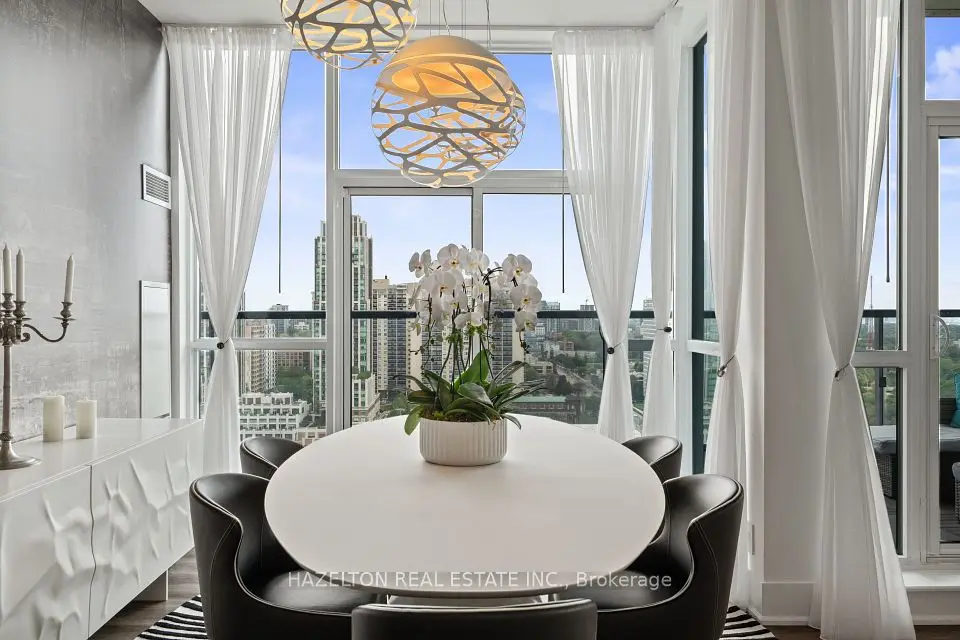
1 / 29
NewCondo

2010 Bathurst Street, Unit 3B

Humewood-Cedarvale · Toronto, M5P 0A8

$1,699,999

Beds
1+1
Baths
2
Size
1,400-1,599 ft²
Type
Condo
Listed
Listed today
MLS®
C14125706

About this home

A rare find in the city-1,416 sq.ft. of sun-filled, move-in-ready living with direct elevator access into your own private foyer. Welcome to 2010 Bathurst, a luxury boutique residence where Forest Hill, Cedarvale and the Upper Village meet. This exceptional 1 bedroom + den, 2 bathroom suite delivers space that feels like a home. With 9' ceilings, no bulkheads or intrusive columns, the expansive open-concept layout offers beautiful, uninterrupted sightlines. Elegant herringbone flooring, a gorgeous kitchen with Gaggenau appliances and generous living and dining areas set the stage for effortless entertaining. Ample storage keeps everything tucked away, while two spacious bathrooms and a versatile den make hosting visitors a pleasure. Enjoy 111 sq.ft. of private outdoor space with beautiful west-facing views over leafy residential streets and treetops. Bask in the afternoon sun, linger over dinner as the sky turns golden, and come home to a quiet, serene retreat above the city. Finished by Blackdoor Development Company and ready to welcome you home. Concierge service by The Forest Hill Group, a fitness and mobility centre, rooftop terrace, pet spa and boardroom complete the experience.

Property details

MLS® number
C14125706
Property type
Condo Apartment
Style
Apartment
Bedrooms
1+1
Bathrooms
2
Kitchens
1
Interior size
1,400-1,599 ft²
Approximate age
New
Heating
Fan Coil, Gas
Cooling
Central Air
Parking
1 total, garage: underground
Exterior
Brick, Stone
Property taxes
$9,857 (2025)
Maintenance fee
$1,928 (includes common elements, building insurance)
Locker
None
Exposure
East
Possession
Immediate
Cross street
Eglinton Street West. and Bathurst Street
Community
Humewood-Cedarvale
City
Toronto

Rooms

  • Foyer

    6' 6" × 4' 11"

    Main

  • Kitchen

    21' 1" × 24' 6"

    Main

    Breakfast Bar, W/O To Balcony, West View

  • Living Room

    21' 1" × 24' 6"

    Main

    Breakfast Bar, W/O To Balcony, West View

  • Dining Room

    21' 1" × 24' 6"

    Main

    Breakfast Bar, W/O To Balcony, West View

  • Primary Bedroom

    11' 9" × 13' 2"

    Main

    Walk-In Closet(s), 5 Pc Ensuite, Window Floor to Ceiling

  • Den

    9' 9" × 8' 1"

    Main

    Walk-In Closet(s), Open Concept, Pot Lights

Room measurements are provided by the listing brokerage, converted from metres. They are deemed reliable but not guaranteed; verify before relying on them.

Location

Humewood-Cedarvale · Toronto, near Eglinton Street West. and Bathurst Street

2010 Bathurst Street, Unit 3B, Toronto

Map data © OpenStreetMap contributors, tiles by OpenFreeMap.

Mortgage estimate

$7,527per month

$340,000 down · 4.5% · 25 years

Down payment

%
Open the full calculator

An estimate, not a quote. Less than 20% down adds mortgage default insurance to the loan.

Toronto

Similar homes nearby

See more homes

7646 Yonge Street

Want to see it in person? We will book it.

Private showings usually happen within a day or two. We confirm the time with the listing brokerage and meet you at the door, with our honest read on the home and its price.