1 / 38
Detached

201 Derrydown Road

York University Heights · North York, M3J 1S2

$945,000

Price changed since listing

Beds
3+2
Baths
3
Size
1,100-1,500 ft²
Type
Detached
Listed
44 days
MLS®
W13804920

About this home

This versatile 2,500 sq. ft. of total living space detached bungalow offers an incredible opportunity for families and investors alike, featuring a bright 3-bedroom main floor, Rare 2pce Ensuite in Primary Bdrm, as well as a completely finished basement with a separate entrance, Kitchen, Bath and additional bedroom. Whether you're looking for a spacious multi-generational residence or a high-yield investment with dual-income potential, this property delivers the perfect balance of comfort and connectivity in a sought-after neighbourhood. Location, Location, Location. Leave the car at home! You are steps away from the Finch West Subway Station and the new Finch West LRT, giving you rapid access to Downtown Toronto, York University, and Vaughan Metropolitan Centre. For drivers, Highways 400 and 407 are just minutes away. Whether you are a first-time buyer looking for room to grow, or an investor seeking a high-demand rental pocket near York U, this property checks every single box.
Take the virtual tour

Property details

MLS® number
W13804920
Property type
Detached
Style
Bungalow
Bedrooms
3+2
Bathrooms
3
Kitchens
2
Interior size
1,100-1,500 ft²
Lot
50 × 120 ft
Basement
Finished, Separate Entrance
Heating
Forced Air, Gas
Cooling
Central Air
Parking
4 total, garage: attached
Fireplace
Yes
Exterior
Brick
Property taxes
$4,704 (2026)
Possession
TBA
Cross street
Keele & Finch
Community
York University Heights
City
North York

Rooms

  • Breakfast

    8' 10" × 8' 2"

    Main

    Open Concept, Ceramic Floor

  • Kitchen

    9' 10" × 10' 8"

    Main

    Open Concept, Ceramic Floor

  • Living Room

    22' 2" × 13' 5"

    Main

    Combined w/Dining, Hardwood Floor

  • Dining Room

    22' 2" × 13' 5"

    Main

    Combined w/Living, Hardwood Floor

  • Primary Bedroom

    14' 10" × 9' 10"

    Main

    2 Pc Ensuite, Hardwood Floor, Double Closet

  • Bedroom 2

    12' 8" × 10' 8"

    Main

    Hardwood Floor, Double Closet

  • Bedroom 3

    10' 2" × 9'

    Main

    Hardwood Floor, Double Closet

  • Kitchen

    12' × 10' 11"

    Basement

    Large Window, Ceramic Floor

  • Dining Room

    11' 10" × 10'

    Basement

    Large Window, Ceramic Floor

  • Family Room

    22' 10" × 22'

    Main

    Large Window, Wood Stove

  • Bedroom

    13' 3" × 10' 8"

    Basement

    Large Window

Room measurements are provided by the listing brokerage, converted from metres. They are deemed reliable but not guaranteed; verify before relying on them.

Location

York University Heights · North York, near Keele & Finch

201 Derrydown Road, North York

Approximate location, placed by postal code. Map data © OpenStreetMap contributors, tiles by OpenFreeMap.

Mortgage estimate

$4,184per month

$189,000 down · 4.5% · 25 years

Down payment

%
Open the full calculator

An estimate, not a quote. Less than 20% down adds mortgage default insurance to the loan.

North York

Similar homes nearby

See more homes
  • NewDetached

    $999,000

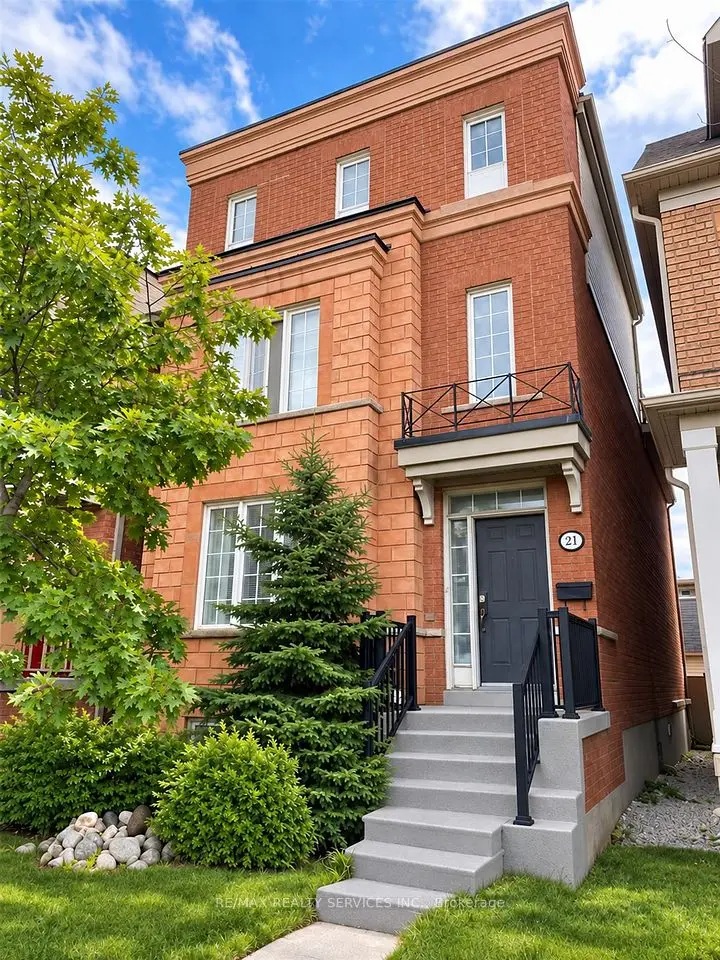
    21 Delabo Drive

    York University Heights · North York

    9+3bedrooms10bathrooms2,500-3,000 ft²interior
    MLS® W14132074
  • Detached

    $898,000Price change

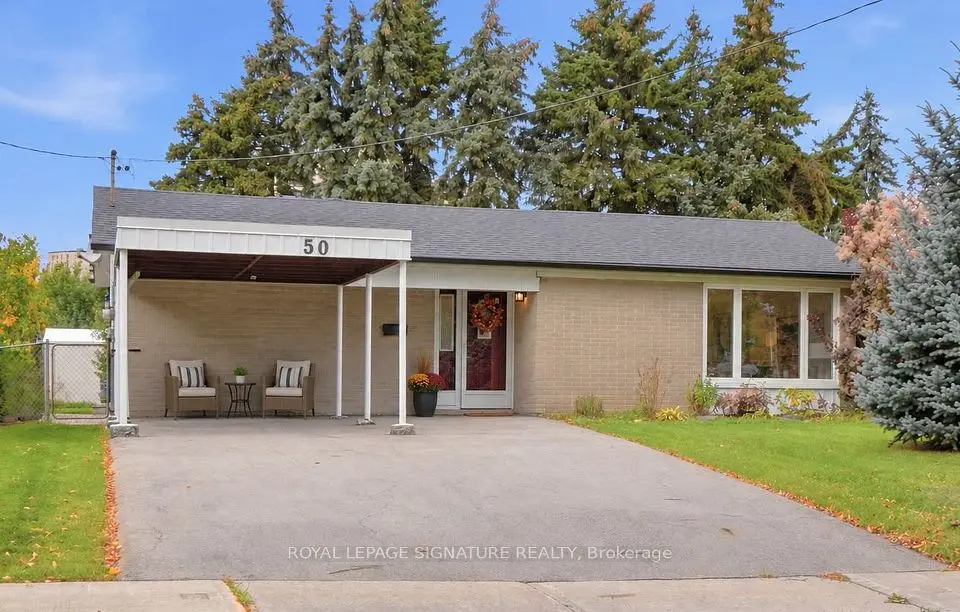
    50 Killamarsh Drive

    York University Heights · North York

    4bedrooms2bathrooms1,100-1,500 ft²interior
    MLS® W14085112
  • Semi-detached

    $999,000

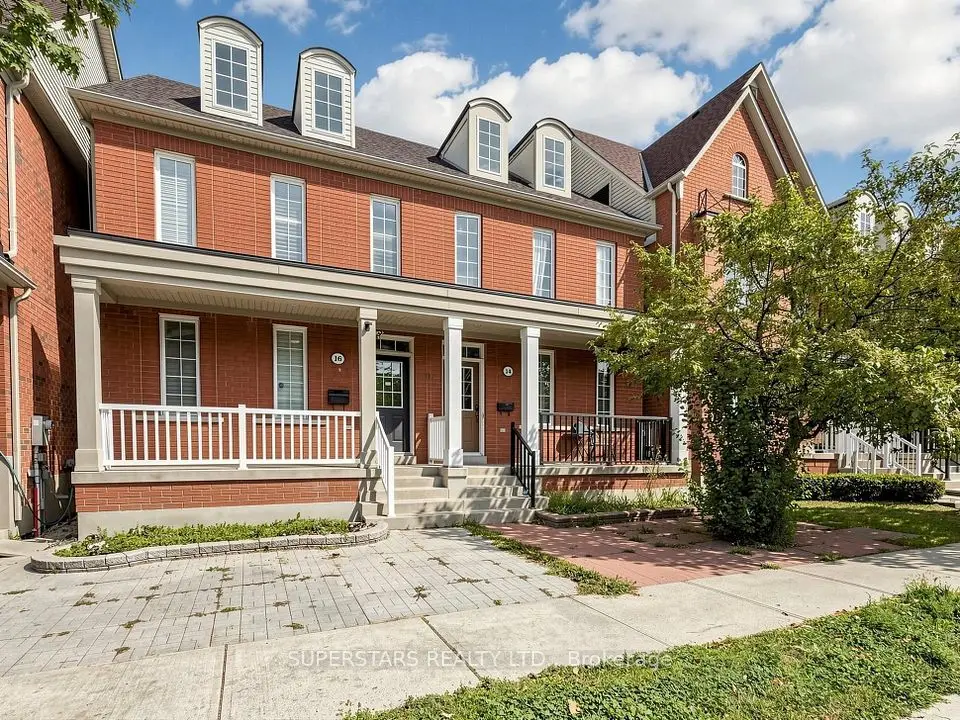
    14 Bowsfield Road

    York University Heights · North York

    5+2bedrooms5bathrooms2,000-2,500 ft²interior
    MLS® W13874056

7646 Yonge Street

Want to see it in person? We will book it.

Private showings usually happen within a day or two. We confirm the time with the listing brokerage and meet you at the door, with our honest read on the home and its price.

201 Derrydown Road, North York | Detached for sale