1 / 23
Condo

200 Keewatin Avenue, Unit 311

Mount Pleasant East · Toronto, M4P 1Z8

$2,399,000

Beds
2+2
Baths
2
Size
1,600-1,799 ft²
Type
Condo
Listed
119 days
MLS®
C13505022

About this home

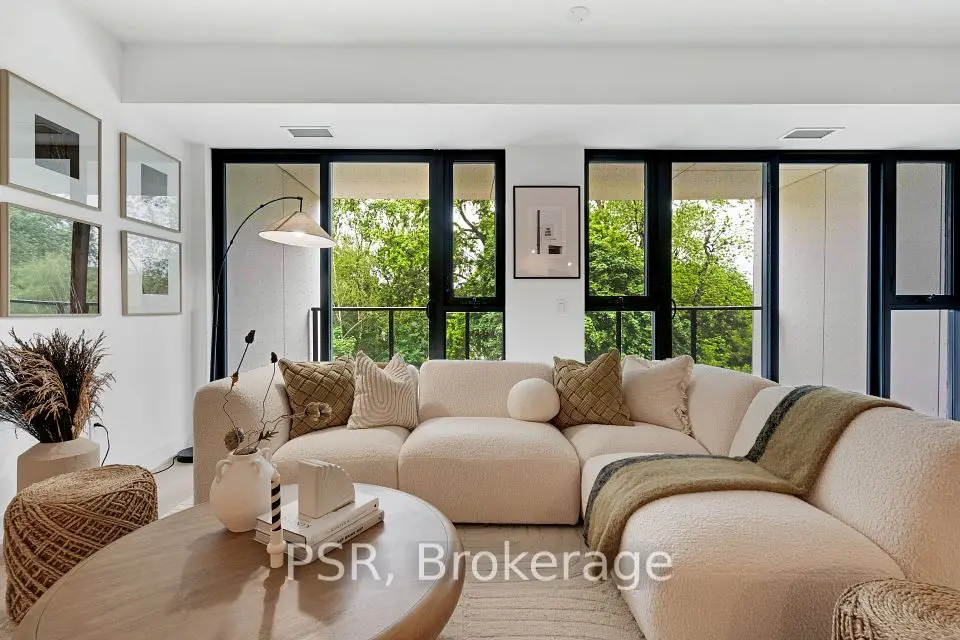
Welcome home to 200 Keewatin Park!! An exclusive boutique address offering brand new and never lived in luxury in one of Toronto's most desirable neighbourhoods. Perfectly situated in the heart of the city, this exceptional residence combines sophisticated design, premium finishes and contemporary comfort in a refined urban setting. Featuring 1,679 square feet of impeccably designed interior living space and an expansive private 161 square foot north exposure outdoor terrace for seamless indoor-outdoor living. This thoughtfully designed open concept layout is ideal for entertaining and everyday living. The heartbeat of this home is a stunning chef's kitchen featuring imported Scavolini kitchen with a full suite of integrated Miele appliances - sleek stone countertops, custom millwork and designer fixtures create a functional and visually striking residence. Expansive principle rooms are framed by oversized windows filling the suite with natural light. High ceilings, premium hardwood flooring and elegant detailiing throughout reflect a commitment to elevated design and craftsmanship. Steps to parks, boutique shops, fine dining and transit at your front door

Property details

MLS® number
C13505022
Property type
Condo Apartment
Style
Apartment
Bedrooms
2+2
Bathrooms
2
Kitchens
1
Interior size
1,600-1,799 ft²
Heating
Forced Air, Gas
Cooling
Central Air
Parking
1 total, garage: underground
Exterior
Concrete
Maintenance fee
$949 (includes common elements, building insurance)
Locker
None
Exposure
North
Possession
Flexible
Cross street
Yonge & Eglinton
Community
Mount Pleasant East
City
Toronto

Rooms

  • Living Room

    27' 5" × 20' 1"

    Flat

    Open Concept, Hardwood Floor, W/O To Terrace

  • Dining Room

    27' 5" × 20' 1"

    Flat

    Open Concept, Hardwood Floor, W/O To Terrace

  • Kitchen

    27' 5" × 20' 1"

    Flat

    Open Concept, Hardwood Floor, Quartz Counter

  • Primary Bedroom

    16' 4" × 11' 1"

    Flat

    5 Pc Ensuite, Walk-In Closet(s), Hardwood Floor

  • Bedroom 2

    10' 1" × 10' 11"

    Flat

    Walk-In Closet(s), Hardwood Floor, Window

  • Office

    10' 11" × 8' 7"

    Flat

    Hardwood Floor

  • Exercise Room

    10' 10" × 9' 6"

    Flat

Room measurements are provided by the listing brokerage, converted from metres. They are deemed reliable but not guaranteed; verify before relying on them.

Location

Mount Pleasant East · Toronto, near Yonge & Eglinton

200 Keewatin Avenue, Unit 311, Toronto

Approximate location, placed by postal code. Map data © OpenStreetMap contributors, tiles by OpenFreeMap.

Mortgage estimate

$10,622per month

$479,800 down · 4.5% · 25 years

Down payment

%
Open the full calculator

An estimate, not a quote. Less than 20% down adds mortgage default insurance to the loan.

Toronto

Similar homes nearby

See more homes

7646 Yonge Street

Want to see it in person? We will book it.

Private showings usually happen within a day or two. We confirm the time with the listing brokerage and meet you at the door, with our honest read on the home and its price.

200 Keewatin Avenue, Unit 311, Toronto | Condo for sale