1 / 31
NewCondo

200 Keewatin Avenue, Unit 204

Mount Pleasant East · Toronto, M4P 1Z8

$1,043,900

Beds
1+1
Baths
2
Size
800-899 ft²
Type
Condo
Listed
1 day
MLS®
C14176022

About this home

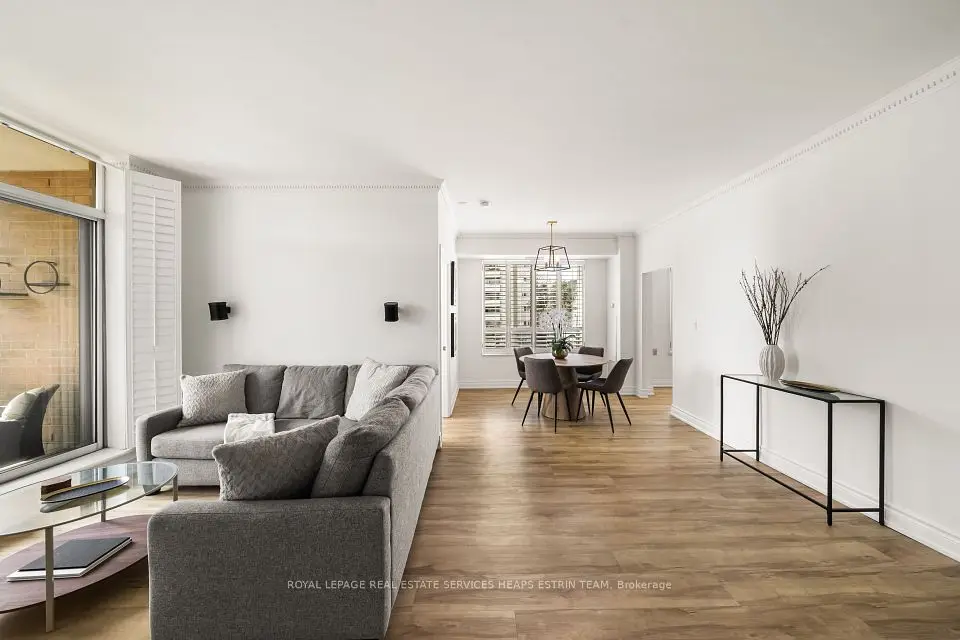
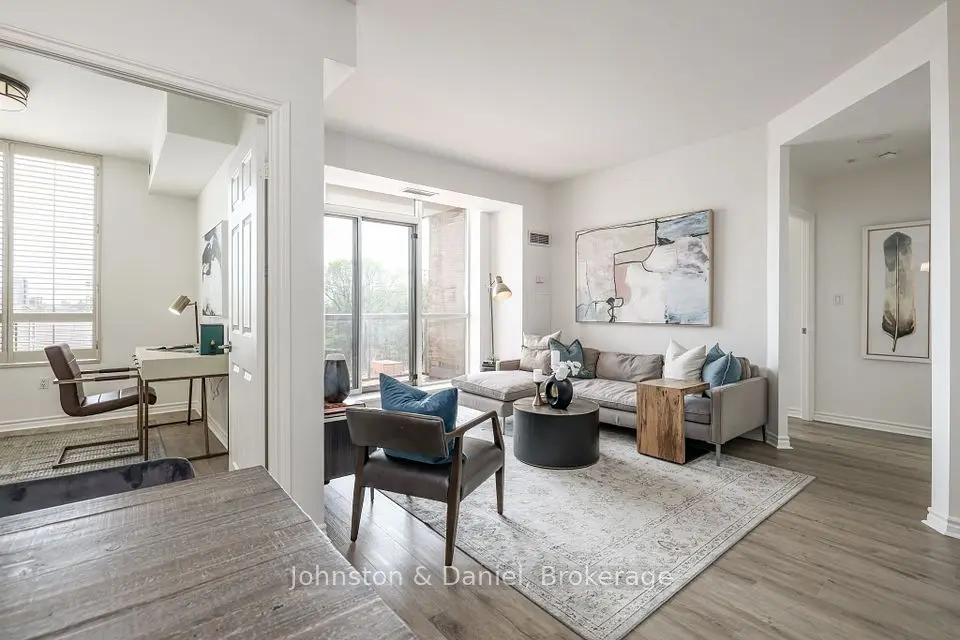
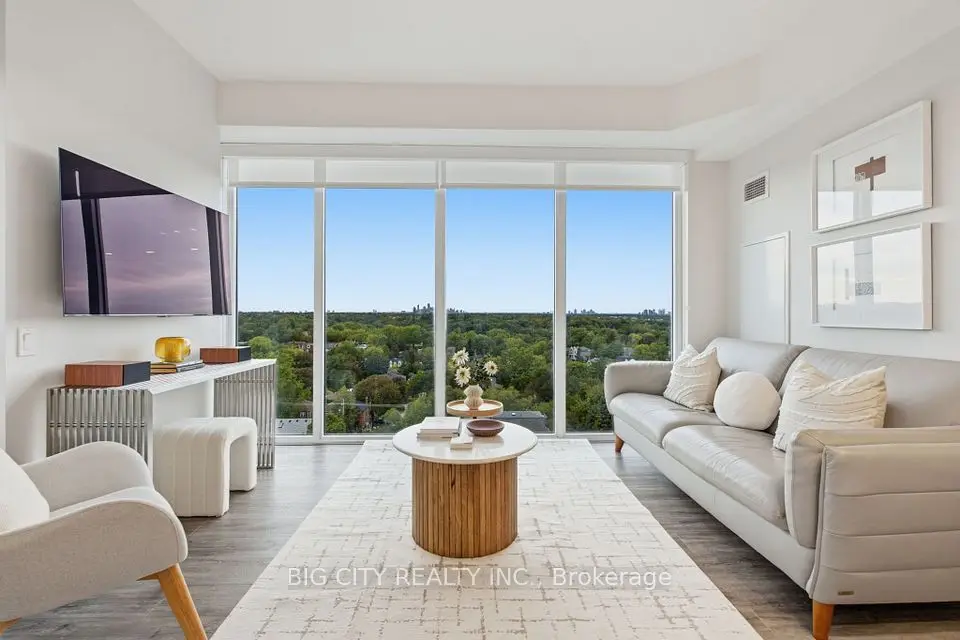
Welcome to Suite 204 at Residences on Keewatin Park! Experience boutique luxury living in this beautifully designed One bedroom + den residence, offering approximately 857 sq ft of thoughtfully designed interior space and an additional 85sq ft private south-facing terrace. This exceptional suite features an expansive 34 foot living and dining area, creating an inviting space for entertaining and everyday living. The well appointed kitchen features a full-sized integrated Miele appliance package, including a gas cooktop. The spacious primary bedroom offers a generous walk-in closet and convenient access to the beautifully appointed primary bathroom. A versatile separate den provides the perfect space for a home office, reading room or additional flex space. Step outside to your private terrace, ideal for outdoor dining and relaxing. Located in an intimate boutique condominium community in one of Toronto's most established neighbourhoods, just moments from the shops and restaurants of Mount Pleasant, the Yonge &Eglinton district and the green spaces of Sherwood Park. An exceptional opportunity to enjoy sophisticated boutique condominium living with the space, comfort and outdoor living rarely found in a one bedroom residence.

Property details

MLS® number
C14176022
Property type
Condo Apartment
Style
Apartment
Bedrooms
1+1
Bathrooms
2
Kitchens
1
Interior size
800-899 ft²
Approximate age
New
Heating
Forced Air, Gas
Cooling
Central Air
Parking
0 total, garage: underground
Exterior
Concrete
Maintenance fee
$510 (includes common elements, building insurance)
Locker
None
Exposure
South
Possession
30/60/90/TBD
Cross street
Mt Pleasant & Eglinton
Community
Mount Pleasant East
City
Toronto

Rooms

  • Living Room

    34' 2" × 11' 5"

    Flat

    Combined w/Dining, Open Concept, W/O To Patio

  • Dining Room

    34' 2" × 11' 5"

    Flat

    Combined w/Living, Modern Kitchen, B/I Appliances

  • Primary Bedroom

    13' 10" × 11' 4"

    Flat

    Walk-In Closet(s), Ensuite Bath, Wood

  • Den

    8' 6" × 9' 3"

    Flat

    Separate Room, Double Doors, Hardwood Floor

Room measurements are provided by the listing brokerage, converted from metres. They are deemed reliable but not guaranteed; verify before relying on them.

Location

Mount Pleasant East · Toronto, near Mt Pleasant & Eglinton

200 Keewatin Avenue, Unit 204, Toronto

Approximate location, placed by postal code. Map data © OpenStreetMap contributors, tiles by OpenFreeMap.

Mortgage estimate

$4,622per month

$208,780 down · 4.5% · 25 years

Down payment

%
Open the full calculator

An estimate, not a quote. Less than 20% down adds mortgage default insurance to the loan.

Toronto

Similar homes nearby

See more homes
  • NewCondo

    $929,000

    1 Cardiff Road, Unit 1006

    Mount Pleasant East · Toronto

    2+1bedrooms2bathrooms900-999 ft²interior
    MLS® C14166800
  • Condo

    $829,000Price change

    1750 Bayview Avenue, Unit 408

    Mount Pleasant East · Toronto

    2bedrooms2bathrooms1,000-1,199 ft²interior
    MLS® C13786124

7646 Yonge Street

Want to see it in person? We will book it.

Private showings usually happen within a day or two. We confirm the time with the listing brokerage and meet you at the door, with our honest read on the home and its price.