1 / 41
Condo

200 Bloor Street W, Unit 1203

Annex · Toronto, M5S 1T8

$699,900

Beds
1+1
Baths
1
Size
600-699 ft²
Type
Condo
Listed
29 days
MLS®
C13847142

About this home

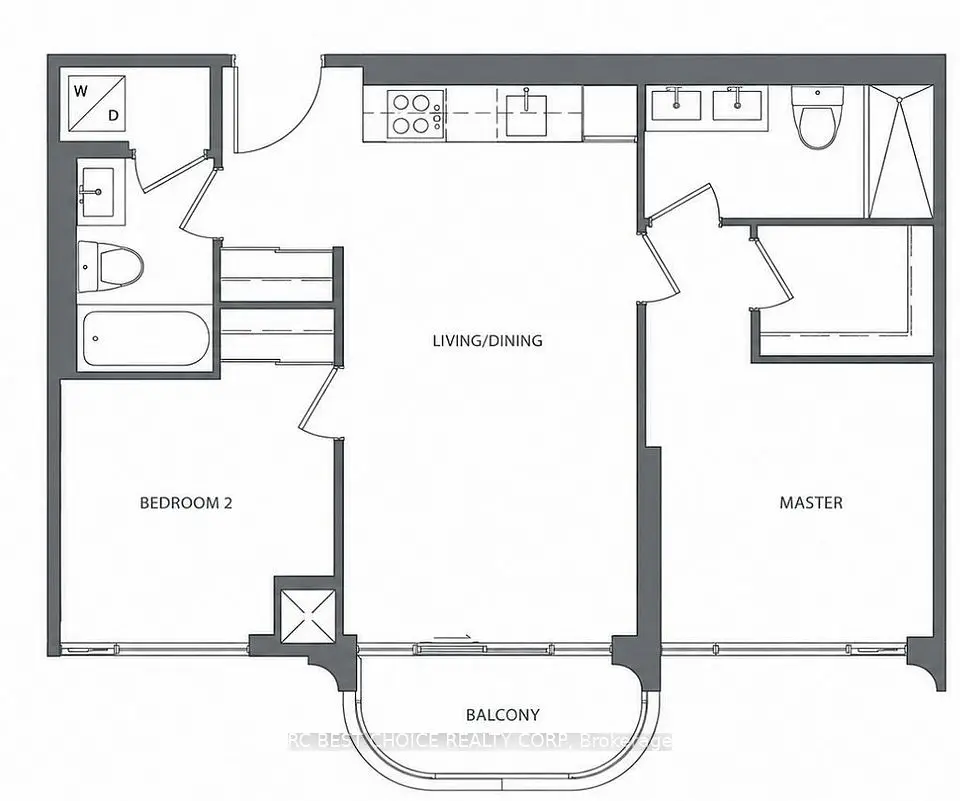
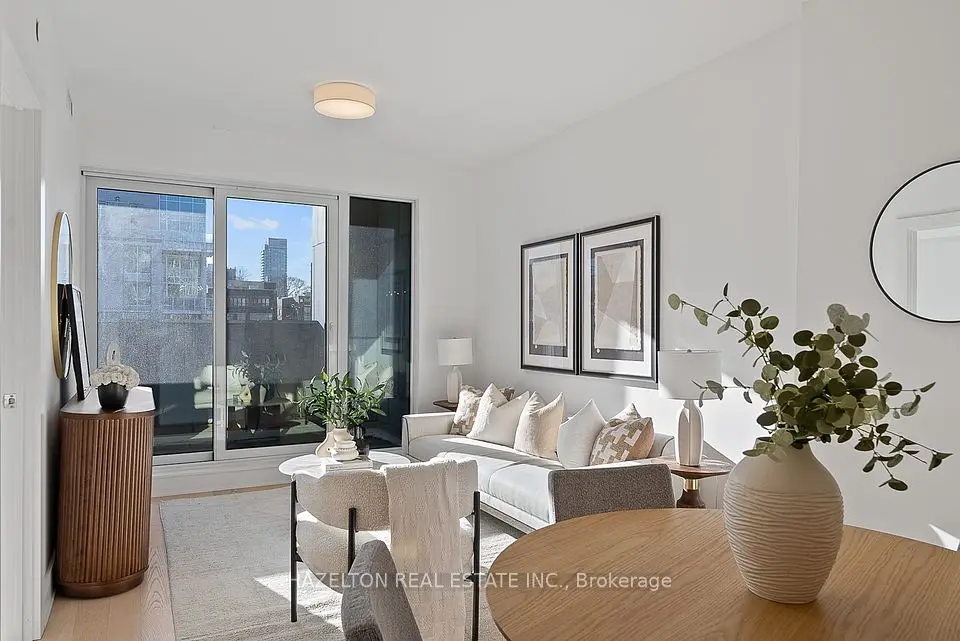
Discover refined living in Yorkville, one of Toronto's most prestigious neighbourhoods. Welcome to Suite 1203 at 200 Bloor St W, a sophisticated 698 sq. ft. one-bedroom plus den, one-bath residence at Exhibit Residences. Designed for modern living, the home features a sleek kitchen with integrated Miele appliances, quartz countertops, and a functional centre island. Soak in unobstructed south-facing views of downtown Toronto, the CN Tower, and Lake Ontario from the living room, primary bedroom, and the 97 sq. ft. balcony. This exclusive boutique residence offers an exceptional blend of convenience and sophistication, complemented by world-class amenities including a serene outdoor terrace, an elegant private dining room with lounge and kitchen, and a state-of-the-art fitness centre. 24 hour security and concierge! Set in the heart of Yorkville, this residence places you at the centre of Toronto's renowned fashion, culture, and culinary scene. Enjoy effortless access to the shops and boutiques of Bloor Street, Yorkville, and Cumberland, with St. George and Museum subway stations, the University of Toronto, the Royal Ontario Museum, restaurants, entertainment, and Toronto's financial district all just moments away. A distinguished address offering elevated living in one of Toronto's most coveted neighbourhoods. View the virtual tour today!
Take the virtual tour

Property details

MLS® number
C13847142
Property type
Condo Apartment
Style
Apartment
Bedrooms
1+1
Bathrooms
1
Kitchens
1
Interior size
600-699 ft²
Approximate age
New
Heating
Forced Air, Gas
Cooling
Central Air
Parking
0 total
Exterior
Concrete
Property taxes
$4,464 (2025)
Maintenance fee
$827 (includes heat, water, common elements, building insurance, cac)
Locker
None
Exposure
South
Possession
Flexible
Cross street
Bloor St W/Avenue Rd
Community
Annex
City
Toronto

Rooms

  • Kitchen

    Main

    Kitchen

  • Living Room

    15' × 9' 11"

    Main

    Living Room

  • Dining Room

    15' × 9' 11"

    Main

    Hardwood Floor, Combined w/Living, South View

  • Primary Bedroom

    13' 11" × 9' 8"

    Main

    Primary Bedroom

  • Den

    8' × 8' 1"

    Main

    Den

  • Bathroom

    8' 6" × 5' 5"

    Main

    Tile Floor, 4 Pc Bath, Quartz Counter

Room measurements are provided by the listing brokerage, converted from metres. They are deemed reliable but not guaranteed; verify before relying on them.

Location

Annex · Toronto, near Bloor St W/Avenue Rd

200 Bloor Street W, Unit 1203, Toronto

Approximate location, placed by postal code. Map data © OpenStreetMap contributors, tiles by OpenFreeMap.

Mortgage estimate

$3,099per month

$139,980 down · 4.5% · 25 years

Down payment

%
Open the full calculator

An estimate, not a quote. Less than 20% down adds mortgage default insurance to the loan.

Toronto

Similar homes nearby

See more homes

7646 Yonge Street

Want to see it in person? We will book it.

Private showings usually happen within a day or two. We confirm the time with the listing brokerage and meet you at the door, with our honest read on the home and its price.

200 Bloor Street W, Unit 1203, Toronto | Condo for sale