1 / 23
Condo townhouse

200 Alex Gardner Circle, Unit 28

Aurora Village · Aurora, L4G 3G5

$688,800

Beds
3
Baths
3
Size
1,400-1,599 ft²
Type
Condo townhouse
Listed
50 days
MLS®
N13769814

About this home

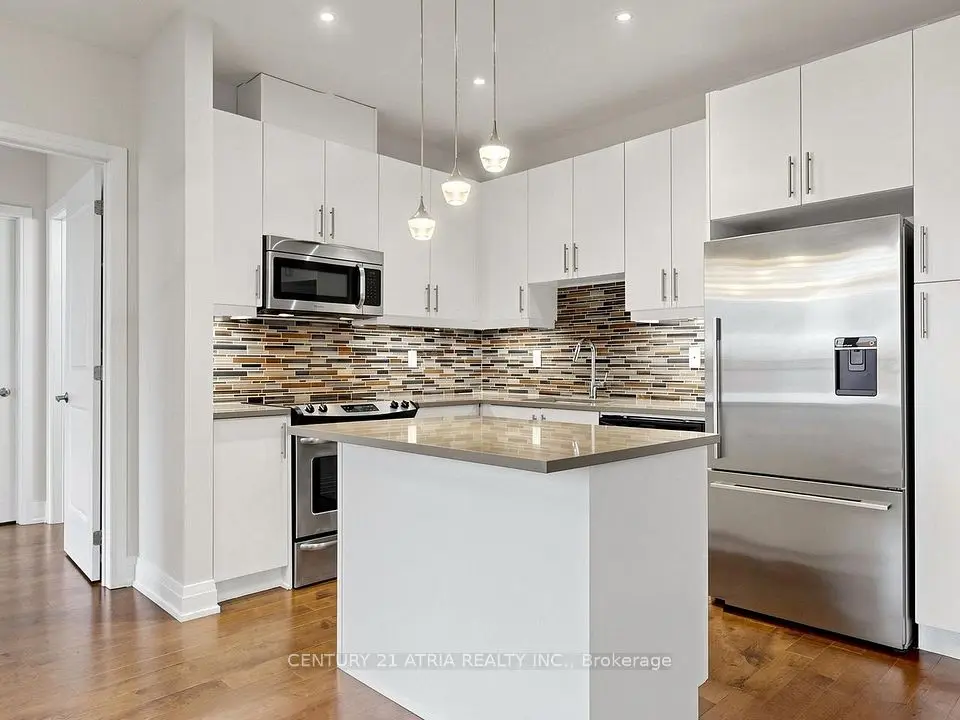
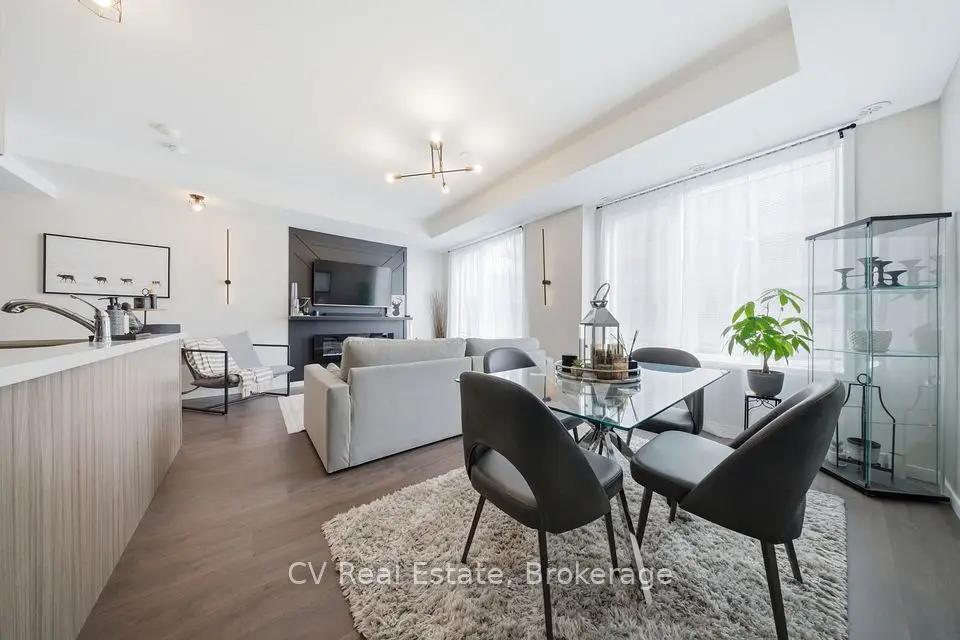
This luxurious corner unit stacked townhome offers 3 bedrooms, 3 bathrooms, and a stunning private rooftop terrace with sweeping panoramic views of Aurora's lush green landscapes. The fully upgraded kitchen is a chef's dream, featuring an oversized island, sleek quartz countertops, a beautiful backsplash and premium stainless steel appliances. The open-concept living and dining areas are complemented by smooth 9' ceilings, with a private balcony off the main level.On the second floor, the spacious primary bedroom boasts a 3-piece ensuite and a generously sized walk-in closet. Two additional bedrooms share a modern, well-appointed bathroom. The home is filled with natural light, thanks to its abundance of large windows. It also offers the convenient access to underground parking and a large storage locker.Perfectly located in downtown Aurora, this home is just steps away from the Go Train, Viva Transit, a variety of restaurants, grocery stores, parks, and highly rated schools. Enjoy the best of urban living in this centrally situated, move-in-ready townhome!

Property details

MLS® number
N13769814
Property type
Condo Townhouse
Style
Stacked Townhouse
Bedrooms
3
Bathrooms
3
Kitchens
1
Interior size
1,400-1,599 ft²
Approximate age
6-10 years
Heating
Forced Air, Gas
Cooling
Central Air
Parking
1 total, garage: underground
Exterior
Brick, Stucco (Plaster)
Property taxes
$4,623 (2026)
Maintenance fee
$448 (includes building insurance, parking, common elements)
Locker
Exclusive
Exposure
North East
Possession
TBA
Cross street
Yonge st &Wellington
Community
Aurora Village
City
Aurora

Rooms

  • Living Room

    15' 10" × 13' 7"

    Main

    Laminate, Open Concept, Juliette Balcony

  • Dining Room

    10' 8" × 10'

    Main

    Laminate, Large Window

  • Kitchen

    18' 3" × 7' 5"

    Main

    Stainless Steel Appl, Stone Counters, Centre Island

  • Primary Bedroom

    14' 11" × 9' 11"

    Second

    Laminate, Walk-In Closet(s), 3 Pc Ensuite

  • Bedroom 2

    10' 11" × 8'

    Second

    Laminate, 4 Pc Bath

  • Bedroom 3

    9' 7" × 8' 5"

    Second

    Laminate, Large Window, Closet

  • Other

    22' 10" × 20'

    Third

    Bamboo, NE View

Room measurements are provided by the listing brokerage, converted from metres. They are deemed reliable but not guaranteed; verify before relying on them.

Location

Aurora Village · Aurora, near Yonge st &Wellington

200 Alex Gardner Circle, Unit 28, Aurora

Approximate location, placed by postal code. Map data © OpenStreetMap contributors, tiles by OpenFreeMap.

Mortgage estimate

$3,050per month

$137,760 down · 4.5% · 25 years

Down payment

%
Open the full calculator

An estimate, not a quote. Less than 20% down adds mortgage default insurance to the loan.

Aurora

Similar homes nearby

See more homes

7646 Yonge Street

Want to see it in person? We will book it.

Private showings usually happen within a day or two. We confirm the time with the listing brokerage and meet you at the door, with our honest read on the home and its price.