1 / 34
DetachedOpen house

20 Torrens Avenue

Broadview North · East York, M4K 2H8

$1,399,880

Price changed since listing

Beds
4+1
Baths
3
Size
2,000-2,500 ft²
Type
Detached
Listed
106 days
MLS®
E13638278

Open house

  • Saturday, November 21, 2:00 pm to 4:00 pm
  • Sunday, November 22, 2:00 pm to 4:00 pm

Times are Toronto time. Open houses can change, so check with us before you go.

About this home

Welcome to 20 Torrens Avenue - A Rare Multi-Family Investment Opportunity in Prime Broadview North Neighbourhood. Multi-generational living. Built-in investment. Endless possibilities.Offering 2,257 SF across multiple levels of generous living space, this back split features 4 spacious bedrooms, a den, and 3 full bathrooms - solid bones, ready for your personal touch - in one of Toronto's most connected and evolving pockets: Broadview North.Sitting on a rare 150 ft deep lot with 4 separate entrances (main, side, 2 in the bsmt) this home offers true multi-family potential - an ideal choice for multi-generational families or investors seeking a built-in investment with real income potential. Truly one of the most unique lots in prime East York, Toronto, just minutes to Downtown.Second level: 3 bedrooms + 5-piece bathroom with skylight. Main & Ground level: bedroom, spacious den, 3 piece bathroom, kitchen, dining room, living & family rooms with additional walk-out sliding door to a beautiful backyard plus another side entrance from ground level. Basement -accessible by 2 separate entrances: recreation room with wet bar, second kitchen, dining area, 4 piece bathroom and laundry room. With multiple entrances - front door, 2 basement entrances, side door entrance, and backyard W/O - this home is built for flexibility, privacy, and independent living for extended family or tenants. 5 total parking spaces (1-car garage + 4 additional parking spaces) - a rare find minutes to downtown. Unbeatable location: walking distance to top-rated schools and the scenic Lower Don Valley trails, with quick access to the DVP, reliable TTC, the Brickworks, Rosedale Valley, and the East York Community Centre - steps to Broadview. Investor alert: this renovator's opportunity on a rare 150 ft deep lot with 5-car parking and 4 separate entrances won't last. Bring your vision and transform this home into your family's next chapter or your next great investment.
Take the virtual tour

Property details

MLS® number
E13638278
Property type
Detached
Style
Backsplit 5
Bedrooms
4+1
Bathrooms
3
Kitchens
2
Interior size
2,000-2,500 ft²
Lot
33.04 × 150.16 ft
Basement
Finished, Walk-Up, Walk-Out, Separate Entrance
Heating
Forced Air, Gas
Cooling
Central Air
Parking
5 total, garage: built-in
Fireplace
Family Room, Wood, Rec Room
Exterior
Brick
Property taxes
$8,256 (2026)
Possession
Flexible
Cross street
Broadview Ave & Torrens Ave.
Community
Broadview North
City
East York

Rooms

  • Living Room

    14' 7" × 13' 11"

    Main

    Hardwood Floor, Open Concept, Combined w/Dining

  • Dining Room

    11' 1" × 8' 11"

    Main

    Hardwood Floor, Open Concept, Combined w/Living

  • Kitchen

    13' 5" × 8' 11"

    Main

    Ceramic Floor, Eat-in Kitchen, Window

  • Family Room

    21' 1" × 14' 4"

    Ground

    Parquet, Fireplace, W/O To Patio

  • Bedroom 4

    11' 3" × 9' 7"

    Ground

    Parquet, Closet, Window

  • Den

    11' 1" × 9' 7"

    Ground

    Parquet, Overlooks Backyard, Window

  • Bathroom

    7' 4" × 7' 1"

    Ground

    Ceramic Floor, 3 Pc Bath

  • Primary Bedroom

    16' 8" × 15'

    Second

    Parquet, His and Hers Closets, 5 Pc Ensuite

  • Bedroom 2

    13' 1" × 9' 11"

    Second

    Parquet, Closet, Overlooks Backyard

  • Bedroom 3

    10' × 9' 8"

    Second

    Parquet, Closet, Window

  • Bathroom

    11' 6" × 8'

    Second

    Ceramic Floor, 5 Pc Ensuite, Skylight

  • Kitchen

    26' 1" × 16' 2"

    Basement

    Laminate, Eat-in Kitchen, Window

  • Dining Room

    26' 1" × 16' 2"

    Basement

    Laminate, Open Concept, Walk-Out

  • Bathroom

    7' 6" × 4' 9"

    Basement

    Ceramic Floor, 4 Pc Bath

  • Recreation

    29' 4" × 24' 1"

    Sub-Basement

    Laminate, Fireplace, Wet Bar

  • Utility Room

    12' 4" × 11' 6"

    Sub-Basement

    Concrete Floor, Combined w/Laundry, Double Sink

Room measurements are provided by the listing brokerage, converted from metres. They are deemed reliable but not guaranteed; verify before relying on them.

Location

Broadview North · East York, near Broadview Ave & Torrens Ave.

20 Torrens Avenue, East York

Approximate location, placed by postal code. Map data © OpenStreetMap contributors, tiles by OpenFreeMap.

Mortgage estimate

$6,198per month

$279,976 down · 4.5% · 25 years

Down payment

%
Open the full calculator

An estimate, not a quote. Less than 20% down adds mortgage default insurance to the loan.

East York

Similar homes nearby

See more homes
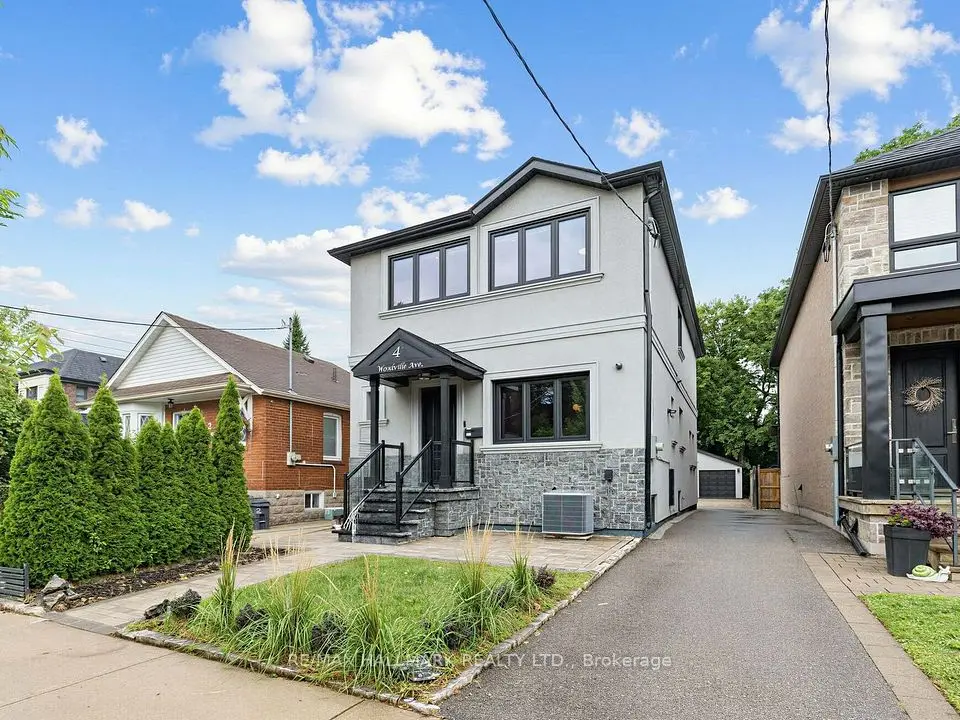
  • NewDetached

    $1,289,000

    4 Woodville Avenue

    Broadview North · East York

    3bedrooms4bathrooms2,000-2,500 ft²interior
    MLS® E14195242
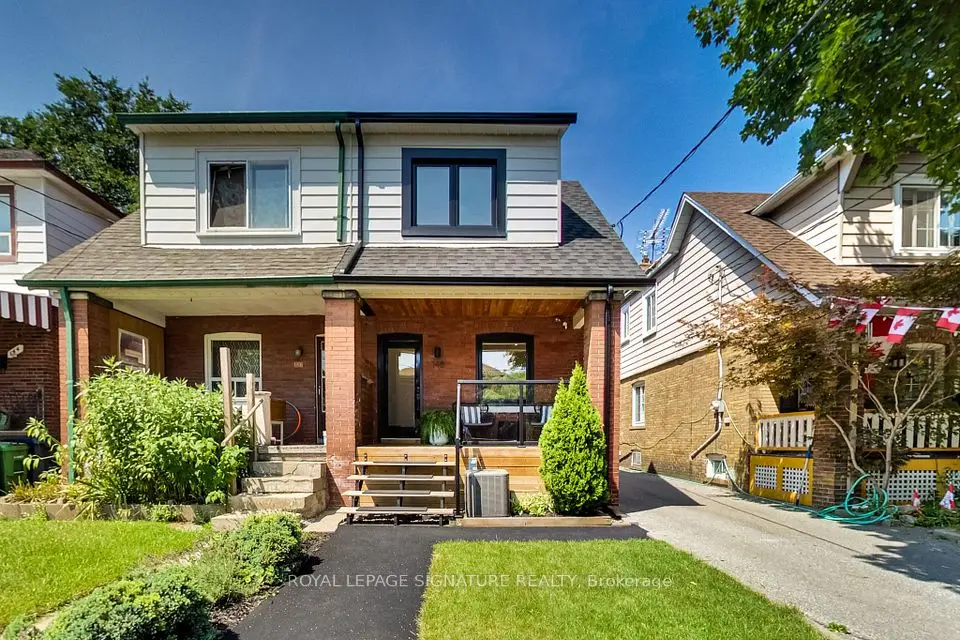
  • Semi-detached

    $1,099,900

    148 Mortimer Avenue

    Broadview North · East York

    2bedrooms2bathrooms700-1,100 ft²interior
    MLS® E14099892
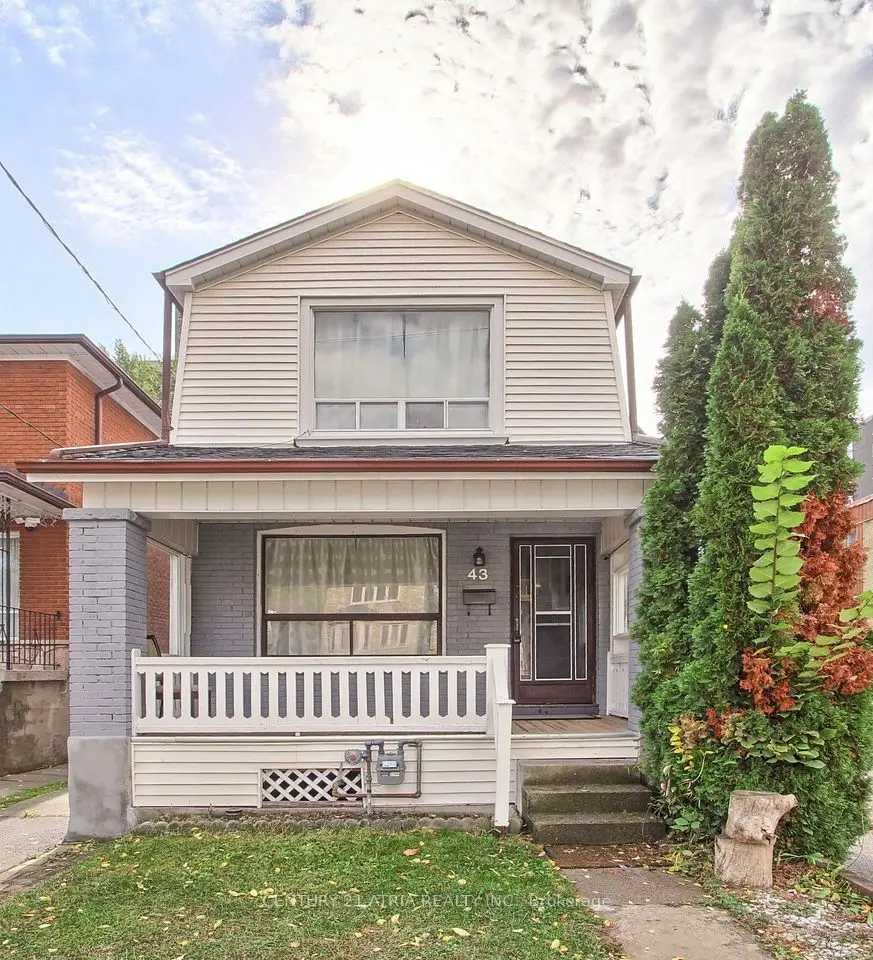
  • Detached

    $1,050,000

    43 Torrens Avenue

    Broadview North · East York

    3bedrooms2bathrooms1,100-1,500 ft²interior
    MLS® E14033668

7646 Yonge Street

Want to see it in person? We will book it.

Private showings usually happen within a day or two. We confirm the time with the listing brokerage and meet you at the door, with our honest read on the home and its price.