1 / 47
NewDetached

20 Tanglewood Trail

Thornlea · Markham, L3T 6T9

$2,299,000

Beds
4
Baths
5
Size
3,000-3,500 ft²
Type
Detached
Listed
Listed today
MLS®
N14136468

About this home

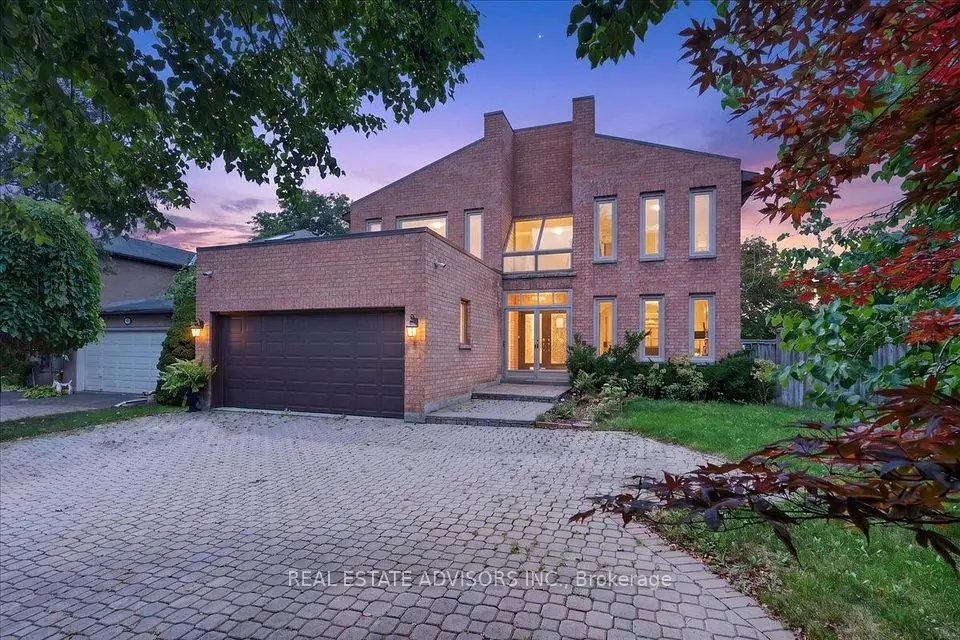
Nestled on a premium ravine lot in a highly sought-after neighbourhood, this stunning executive family home offers over 5,200 sq. ft. of beautifully designed living space, including approximately 3,500 sq. ft. above grade and a 1,762 sq. ft. basement. Designed to accommodate both everyday family living and effortless entertaining, the main level features impressive 9-foot ceilings, a spacious family room, a private den/home office, and a large eat-in kitchen with picturesque views of the backyard oasis, creating a bright and welcoming atmosphere throughout.Upstairs, you'll find generously sized bedrooms, the convenience of a second-floor laundry room, and the rare advantage of three full bathrooms. The luxurious primary retreat boasts a spa-inspired 5-piece ensuite, creating the perfect space to unwind.The finished basement extends the home's exceptional living space with a large recreation room, wet bar, sauna, wood burning fireplace and rough-in potential for a second kitchen-ideal for multigenerational living, guests, or entertaining on a grand scale.Step outside to your own private backyard retreat, complete with a tranquil ravine setting, inground pool, hot tub, and pergola. Located within a top-rated school district, this remarkable property offers the perfect combination of space, privacy, and family-friendly amenities in one of the area's most desirable communities. *Roof(2011), 2xCAC's(1x2017 & 1x2026) 2xFurnaces (1x2014 & 1x2026)

Property details

MLS® number
N14136468
Property type
Detached
Style
2-Storey
Bedrooms
4
Bathrooms
5
Kitchens
2
Interior size
3,000-3,500 ft²
Lot
41.6 × 139.5 ft
Basement
Finished
Heating
Forced Air, Gas
Cooling
Central Air
Parking
6 total, garage: attached
Fireplace
Yes
Pool
Inground
Exterior
Brick
Property taxes
$10,546 (2025)
Possession
TBA
Cross street
Leslie/Greenlane
Community
Thornlea
City
Markham

Rooms

  • Living Room

    17' 1" × 11' 4"

    Ground

    Living Room

  • Dining Room

    18' 5" × 13' 2"

    Ground

    Dining Room

  • Family Room

    17' 5" × 16' 3"

    Ground

    Family Room

  • Library

    8' 8" × 11' 4"

    Ground

    Library

  • Kitchen

    13' 6" × 11' 6"

    Ground

    Granite Counters, Stainless Steel Appl, Pot Lights

  • Breakfast

    15' 6" × 10' 9"

    Ground

    Overlooks Ravine, W/O To Deck

  • Primary Bedroom

    18' 7" × 16' 4"

    Second

    5 Pc Ensuite, Walk-In Closet(s), Overlooks Ravine

  • Bedroom 2

    12' 5" × 11' 6"

    Second

    Closet, Broadloom

  • Bedroom 3

    16' 2" × 11' 11"

    Second

    Mirrored Closet, Broadloom

  • Bedroom 4

    15' 9" × 11' 7"

    Second

    3 Pc Ensuite, Closet, Broadloom

  • Laundry

    8' 6" × 11' 7"

    Second

  • Recreation

    39' 10" × 38'

    Basement

    Broadloom, Dry Bar, Pot Lights

  • Kitchen

    15' 3" × 5' 4"

    Basement

Room measurements are provided by the listing brokerage, converted from metres. They are deemed reliable but not guaranteed; verify before relying on them.

Location

Thornlea · Markham, near Leslie/Greenlane

20 Tanglewood Trail, Markham

Approximate location, placed by postal code. Map data © OpenStreetMap contributors, tiles by OpenFreeMap.

Mortgage estimate

$10,179per month

$459,800 down · 4.5% · 25 years

Down payment

%
Open the full calculator

An estimate, not a quote. Less than 20% down adds mortgage default insurance to the loan.

Thornlea

Similar homes nearby

See more homes
  • Detached

    $1,960,000Price change

    1 Bronte Road

    Thornlea · Markham

    4+3bedrooms6bathrooms3,000-3,500 ft²interior
    MLS® N13805010

7646 Yonge Street

Want to see it in person? We will book it.

Private showings usually happen within a day or two. We confirm the time with the listing brokerage and meet you at the door, with our honest read on the home and its price.

20 Tanglewood Trail, Markham | Detached for sale