1 / 29
Detached

20 Shaneen Boulevard

Wexford-Maryvale · Scarborough, M1R 1B7

$899,000

Beds
3+2
Baths
2
Size
700-1,100 ft²
Type
Detached
Listed
21 days
MLS®
E14127410

About this home

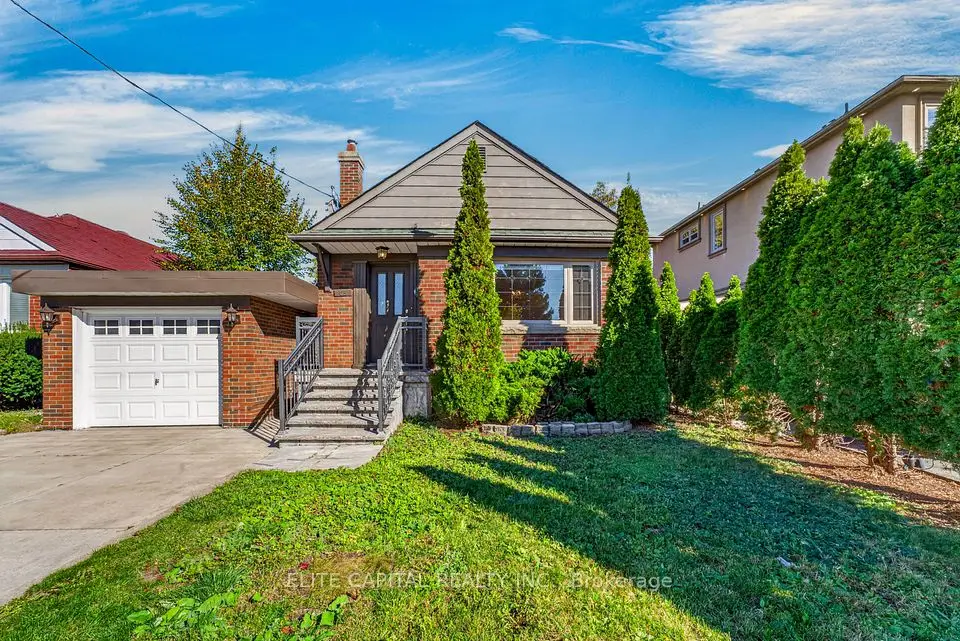
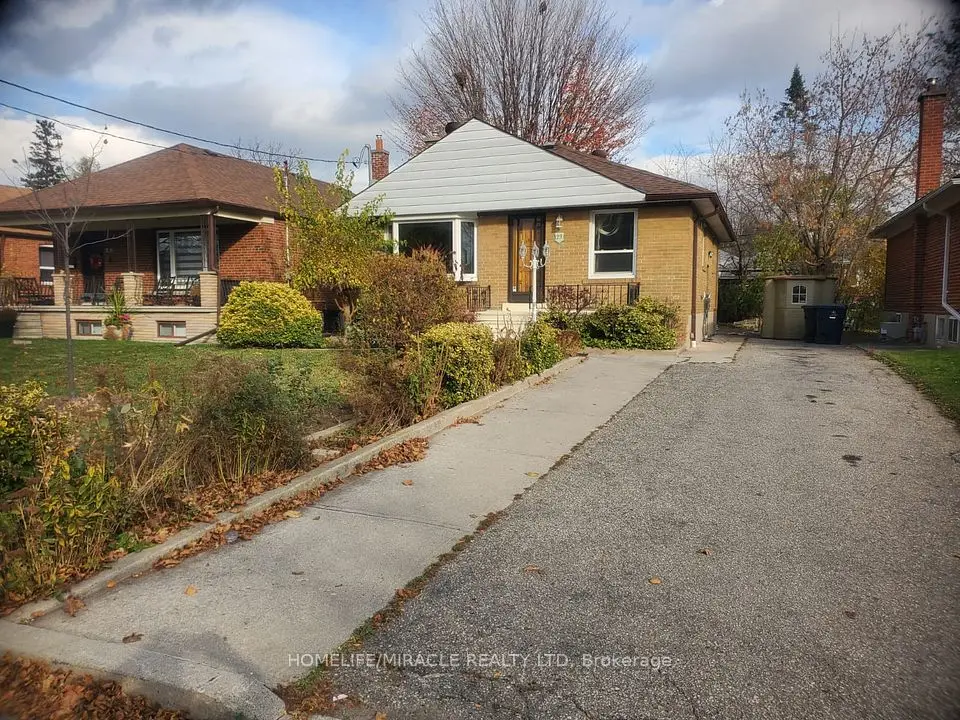
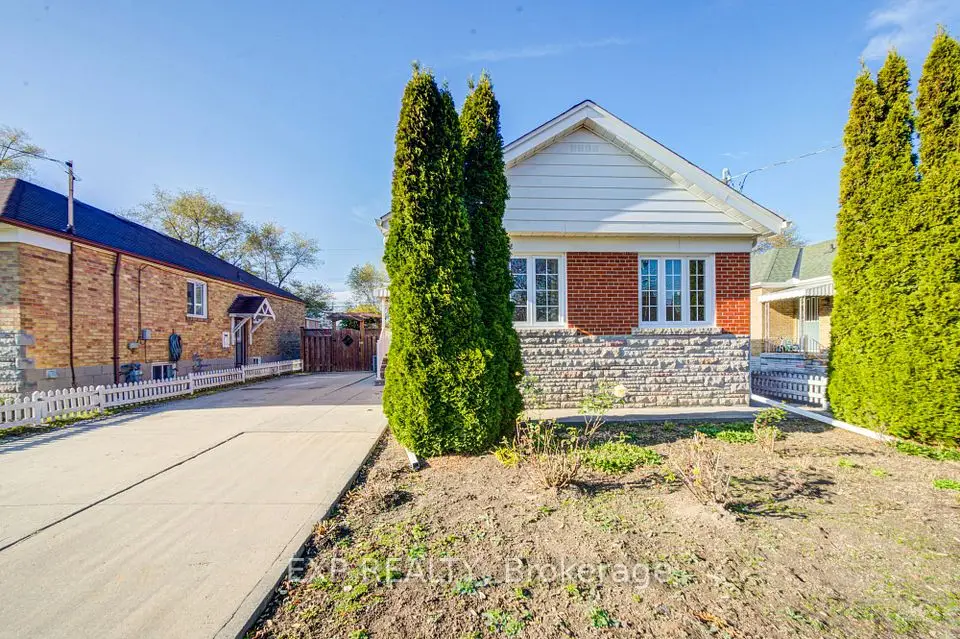
Attention Multi-Generational Families & Turn-Key Buyers! Welcome to this beautifully updated, pride-of-ownership home that is fully renovated with high quality finishes.. The main levels feature bright, spacious living areas showcasing gleaming floors, custom doors, a stunning hallway skylight, and a gourmet kitchen designed for effortless entertaining. The top-tier finishes continue into a completely renovated bathroom that provides a modern, spa-like experience. For added peace of mind, the home boasts new windows and newer shingles. The finished lower level features a separate entrance, a full kitchen, two generous bedrooms, a cedar closet, and a washroom with a standing shower-offering exceptional in-law suite or rental income potential. Ideally located just steps from local pharmacies, amenities, and convenient TTC transit, this premium property delivers modern luxury in a highly connected neighborhood. Don't miss this rare, move-in-ready opportunity!

Property details

MLS® number
E14127410
Property type
Detached
Style
Bungalow
Bedrooms
3+2
Bathrooms
2
Kitchens
2
Interior size
700-1,100 ft²
Lot
40 × 125 ft
Basement
Separate Entrance
Heating
Forced Air, Gas
Cooling
Central Air
Parking
4 total, garage: attached
Exterior
Brick
Property taxes
$4,472 (2025)
Possession
ALLOW 2 WEEKS
Cross street
Pharmacy / Eglinton
Community
Wexford-Maryvale
City
Scarborough

Rooms

  • Foyer

    6' 6" × 4' 11"

    Main

    Tile Floor

  • Kitchen

    10' 11" × 13' 3"

    Main

    Laminate

  • Living Room

    10' 4" × 10' 8"

    Main

    Laminate

  • Dining Room

    10' 9" × 11' 1"

    Main

    Laminate

  • Bedroom 2

    9' 3" × 12' 7"

    Main

    Laminate

  • Primary Bedroom

    10' 10" × 9' 5"

    Main

    Laminate

  • Bedroom 3

    10' 4" × 11'

    Main

    Laminate

  • Bathroom

    7' 5" × 6' 10"

    Main

    Tile Floor, 4 Pc Bath

  • Utility Room

    13' 7" × 10' 11"

    Basement

    Concrete Floor

  • Laundry

    8' 8" × 4' 11"

    Basement

    Concrete Floor

  • Kitchen

    8' 9" × 15' 5"

    Basement

    Concrete Floor

  • Living Room

    12' × 12' 9"

    Basement

    Concrete Floor

  • Bathroom

    7' 3" × 4' 5"

    Basement

    Tile Floor, 3 Pc Bath

  • Bedroom 4

    13' × 9' 5"

    Basement

    Hardwood Floor

  • Bedroom 5

    9' × 13'

    Basement

    Hardwood Floor

Room measurements are provided by the listing brokerage, converted from metres. They are deemed reliable but not guaranteed; verify before relying on them.

Location

Wexford-Maryvale · Scarborough, near Pharmacy / Eglinton

20 Shaneen Boulevard, Scarborough

Approximate location, placed by postal code. Map data © OpenStreetMap contributors, tiles by OpenFreeMap.

Mortgage estimate

$3,981per month

$179,800 down · 4.5% · 25 years

Down payment

%
Open the full calculator

An estimate, not a quote. Less than 20% down adds mortgage default insurance to the loan.

Scarborough

Similar homes nearby

See more homes
  • NewDetached

    $788,000

    34 Greylawn Crescent

    Wexford-Maryvale · Scarborough

    3+2bedrooms2bathrooms700-1,100 ft²interior
    MLS® E14192378
  • NewDetached

    $849,000

    65 Princemere Crescent

    Wexford-Maryvale · Scarborough

    2+1bedrooms2bathrooms700-1,100 ft²interior
    MLS® E14180958
  • NewDetached

    $900,000

    23 Princeway Drive

    Wexford-Maryvale · Scarborough

    3+2bedrooms2bathrooms700-1,100 ft²interior
    MLS® E14175344

7646 Yonge Street

Want to see it in person? We will book it.

Private showings usually happen within a day or two. We confirm the time with the listing brokerage and meet you at the door, with our honest read on the home and its price.