1 / 50
Detached

20 Ringwood Crescent

Henry Farm · North York, M2J 1C9

$1,799,000

Price changed since listing

Beds
3+1
Baths
3
Size
1,100-1,500 ft²
Type
Detached
Listed
42 days
MLS®
C13784346

About this home

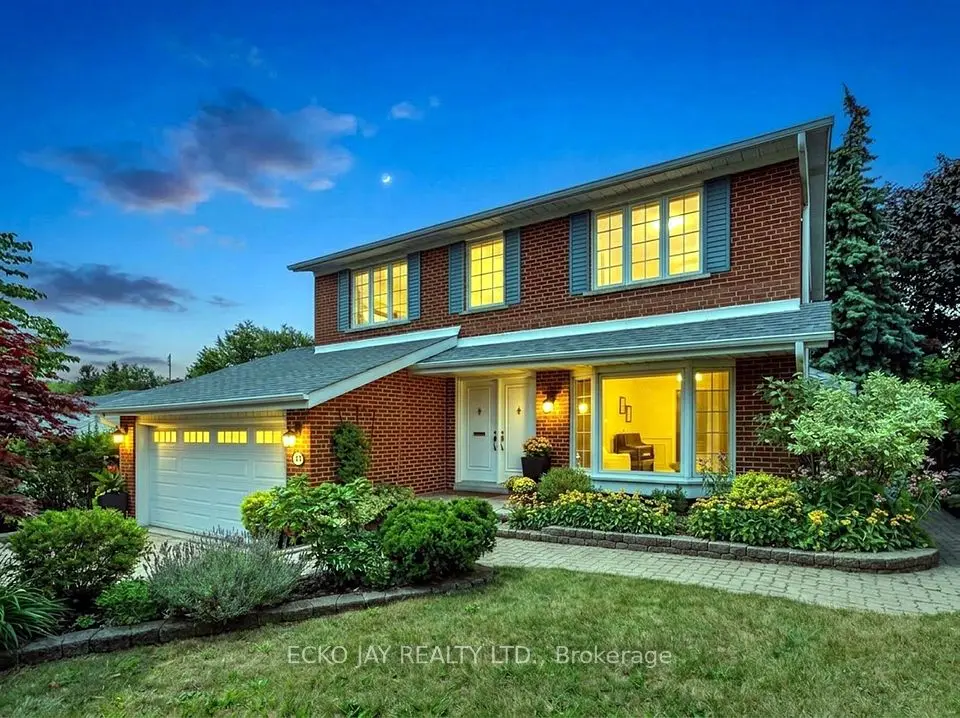
Nestled in the desirable Henry Farm neighbourhood, this spectacular detached home perfectly blends modern elegance with family-friendly comfort. Main Floor (705 Sq. Ft.) & Upper Floor (660 Sq. Ft.) = 1365 Square Feet and Lower Level 725 Square Feet = 2090 Square Feet (Per Floor Plans). The recently renovated interiors showcase rich engineered scratch/water resistance laminate, complementing the custom living room wall unit with tape light and storage. The brand-new custom Stutt Kitchen "Grigio Notte" Colour and Dekton stain/chip resistant countertops that inspire culinary creativity and gatherings. Three beautifully updated bathrooms offer stylish practicality and a touch of luxury. Luxury in the primary bathroom with heated floors and a lit niche. The versatile walkout basement expands your living space seamlessly, ideal for entertaining or a private retreat. Smart Home Lighting System installed. Enjoy the tranquility and connectivity of a great neighborhood, quiet crescent and just moments from the subway, malls and reputable schools. This home offers a rare combination of convenient quality and charm designed for those seeking exceptional in a vibrant community. Thank you for Showing!
Take the virtual tour

Property details

MLS® number
C13784346
Property type
Detached
Style
Backsplit 3
Bedrooms
3+1
Bathrooms
3
Kitchens
1
Interior size
1,100-1,500 ft²
Approximate age
51-99 years
Lot
50.46 × 127.25 ft
Basement
Walk-Out
Heating
Forced Air, Gas
Cooling
Central Air
Parking
4 total, garage: built-in
Fireplace
Living Room, Rec Room
Exterior
Brick, Metal/Steel Siding
Property taxes
$7,289 (2026)
Possession
30 Days
Cross street
Shaughnessy/Sheppard Ave.
Community
Henry Farm
City
North York

Rooms

  • Living Room

    17' 1" × 13' 1"

    Main

    Combined w/Dining, B/I Shelves, Fireplace Insert

  • Dining Room

    11' 2" × 10' 3"

    Main

    Combined w/Living, Window, Laminate

  • Kitchen

    19' 9" × 8' 7"

    Main

    Eat-in Kitchen, Stainless Steel Sink, Laminate

  • Primary Bedroom

    13' × 11' 8"

    Upper

    4 Pc Ensuite, Pot Lights, Overlooks Backyard

  • Bedroom 2

    10' 4" × 9' 6"

    Upper

    Laminate, Overlooks Backyard

  • Bedroom 3

    10' 7" × 10' 5"

    Upper

    Laminate

  • Bedroom 4

    9' 9" × 8' 6"

    Lower

    Laminate, 3 Pc Ensuite, Pot Lights

  • Recreation

    22' 10" × 11' 8"

    Lower

    Laminate, Wet Bar, Walk-Out

  • Laundry

    11' 4" × 4' 10"

    Lower

Room measurements are provided by the listing brokerage, converted from metres. They are deemed reliable but not guaranteed; verify before relying on them.

Location

Henry Farm · North York, near Shaughnessy/Sheppard Ave.

20 Ringwood Crescent, North York

Approximate location, placed by postal code. Map data © OpenStreetMap contributors, tiles by OpenFreeMap.

Mortgage estimate

$7,966per month

$359,800 down · 4.5% · 25 years

Down payment

%
Open the full calculator

An estimate, not a quote. Less than 20% down adds mortgage default insurance to the loan.

North York

Similar homes nearby

See more homes
  • Detached

    $1,599,000

    16 Shaughnessy Boulevard

    Henry Farm · North York

    4bedrooms3bathrooms1,500-2,000 ft²interior
    MLS® C14092402
  • Detached

    $1,628,000

    22 Meadowglade Crescent

    Henry Farm · North York

    5bedrooms4bathrooms1,500-2,000 ft²interior
    MLS® C13875128
  • Detached

    $1,598,000

    4 Quincy Crescent

    Henry Farm · North York

    4bedrooms2bathrooms2,000-2,500 ft²interior
    MLS® C13805488

7646 Yonge Street

Want to see it in person? We will book it.

Private showings usually happen within a day or two. We confirm the time with the listing brokerage and meet you at the door, with our honest read on the home and its price.

20 Ringwood Crescent, North York | Detached for sale