1 / 43
NewDetachedOpen house

20 Piedmont Drive

Patterson · Vaughan, L4J 8Y9

$1,899,999

Beds
4
Baths
4
Size
2,500-3,000 ft²
Type
Detached
Listed
Listed today
MLS®
N14156250

Open house

  • Saturday, November 7, 2:00 pm to 4:00 pm
  • Sunday, November 8, 2:00 pm to 4:00 pm

Times are Toronto time. Open houses can change, so check with us before you go.

About this home

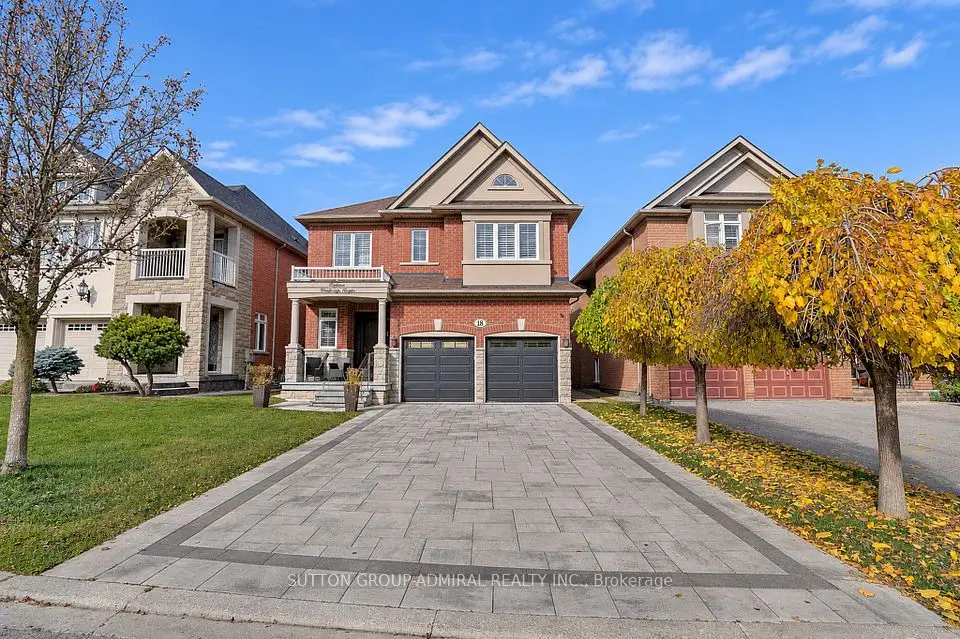
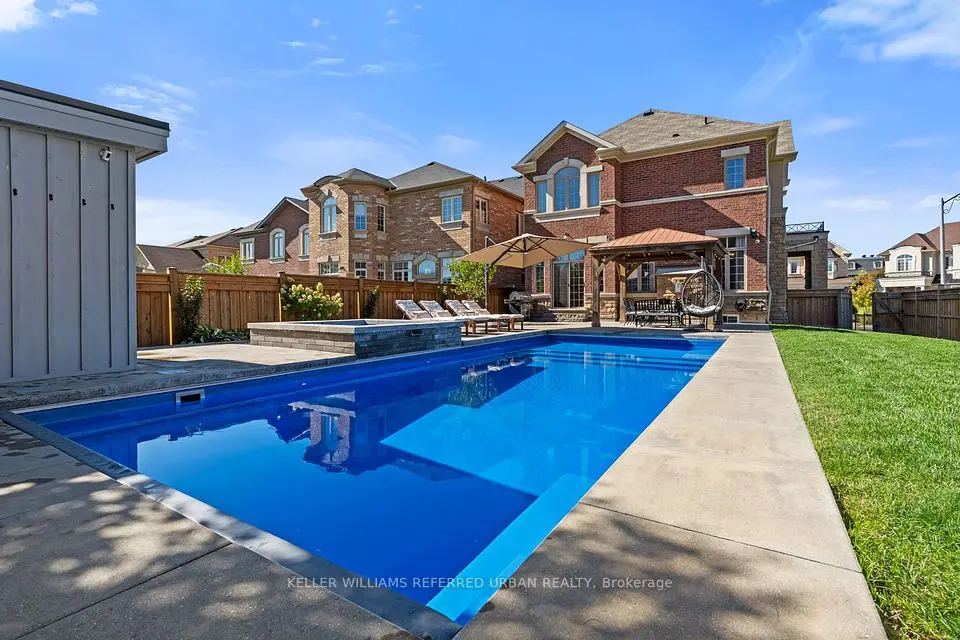
Charming 45ft detached home in highly desirable Thornhill Woods community. 2,845 sq. ft. of above-grade living space, this spacious home features 4 generously sized bedrooms and 4 washrooms, ideal for growing families. Main floor boasts 9-ft ceilings, while the impressive open-to-above foyer and dining room create a bright and grand first impression. Office can be converted to 5th bedroom. Open concept kitchen w/granite counter top & stainless steel appliances. A sliding door in the breakfast area provides direct access to the backyard. Bright family room with two large windows, a gas fireplace, and pot lights. Situated on a quiet residential street, the property also offers exceptional parking convenience with no sidewalk on the driveway, accommodating up to 4 cars in the driveway plus 2 additional spaces in the double garage. close to top-rated schools, parks, community amenities, shopping, restaurants, and hwy 407. (Some Images have been virtually staged for illustrative purposes only)

Property details

MLS® number
N14156250
Property type
Detached
Style
2-Storey
Bedrooms
4
Bathrooms
4
Kitchens
1
Interior size
2,500-3,000 ft²
Lot
44.95 × 85.3 ft
Basement
Full
Heating
Forced Air, Gas
Cooling
Central Air
Parking
6 total, garage: built-in
Fireplace
Yes
Exterior
Brick
Property taxes
$7,844 (2026)
Possession
Flexible
Cross street
Bathurst & Autumn Hill
Community
Patterson
City
Vaughan

Rooms

  • Room

    18' × 12' 2"

    Ground

    Hardwood Floor, Large Window, Pot Lights

  • Dining Room

    22' 3" × 12'

    Ground

    Hardwood Floor, Combined w/Living, Open Concept

  • Kitchen

    22' × 12'

    Ground

    Tile Floor, Granite Counters, Stainless Steel Appl

  • Breakfast

    22' × 12'

    Ground

    Tile Floor, Sliding Doors, W/O To Yard

  • Family Room

    24' 4" × 12'

    Ground

    Hardwood Floor, Gas Fireplace, Large Window

  • Office

    10' × 10'

    Ground

    Hardwood Floor, Window

  • Primary Bedroom

    18' × 12' 2"

    Second

    Hardwood Floor, 5 Pc Ensuite, Walk-In Closet(s)

  • Bedroom 2

    12' 8" × 11'

    Second

    Hardwood Floor, 4 Pc Ensuite, Closet Organizers

  • Bedroom 3

    12' × 11'

    Second

    Hardwood Floor, Semi Ensuite, Closet

  • Bedroom 4

    12' 2" × 10'

    Second

    Hardwood Floor, Semi Ensuite, Closet

  • Media Room

    9' 3" × 11'

    Second

    Hardwood Floor, Open Concept, Pot Lights

Room measurements are provided by the listing brokerage, converted from metres. They are deemed reliable but not guaranteed; verify before relying on them.

Location

Patterson · Vaughan, near Bathurst & Autumn Hill

20 Piedmont Drive, Vaughan

Approximate location, placed by postal code. Map data © OpenStreetMap contributors, tiles by OpenFreeMap.

Mortgage estimate

$8,413per month

$380,000 down · 4.5% · 25 years

Down payment

%
Open the full calculator

An estimate, not a quote. Less than 20% down adds mortgage default insurance to the loan.

Patterson

Similar homes nearby

See more homes
  • NewDetached

    $1,788,880

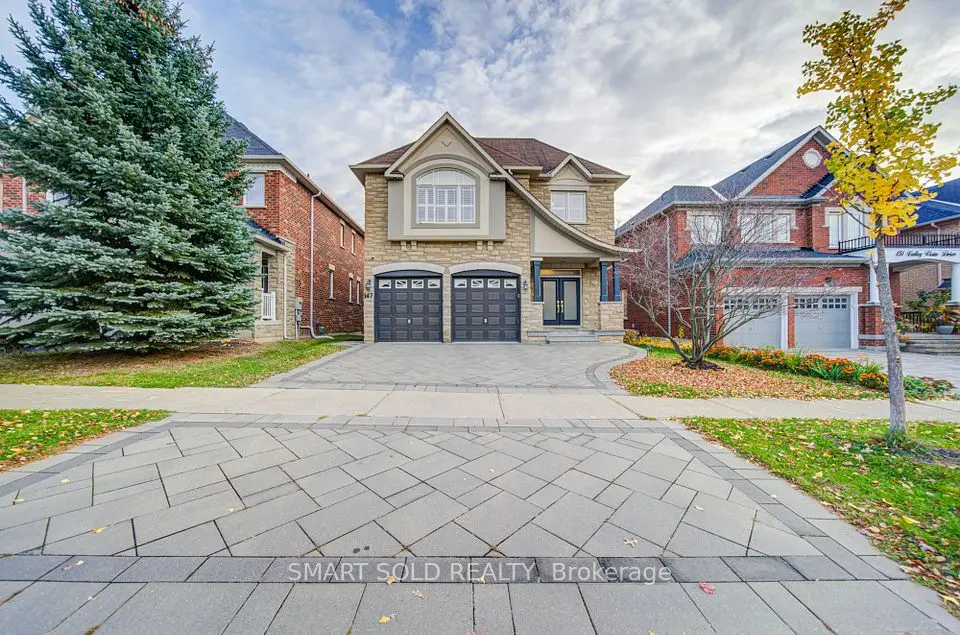
    147 Valley Vista Drive

    Patterson · Vaughan

    4bedrooms5bathrooms3,000-3,500 ft²interior
    MLS® N14151848
  • NewDetached

    $1,550,000

    18 Ravel Drive

    Patterson · Vaughan

    5+1bedrooms5bathrooms2,500-3,000 ft²interior
    MLS® N14151086
  • NewDetached

    $2,199,900

    79 Chaiwood Court

    Patterson · Vaughan

    4+1bedrooms6bathrooms2,500-3,000 ft²interior
    MLS® N14143270

7646 Yonge Street

Want to see it in person? We will book it.

Private showings usually happen within a day or two. We confirm the time with the listing brokerage and meet you at the door, with our honest read on the home and its price.