1 / 45
Detached

20 Paynter Drive

Hillcrest Village · North York, M2H 2G3

$2,088,000

Beds
4+1
Baths
6
Size
3,000-3,500 ft²
Type
Detached
Listed
33 days
MLS®
C13825806

About this home

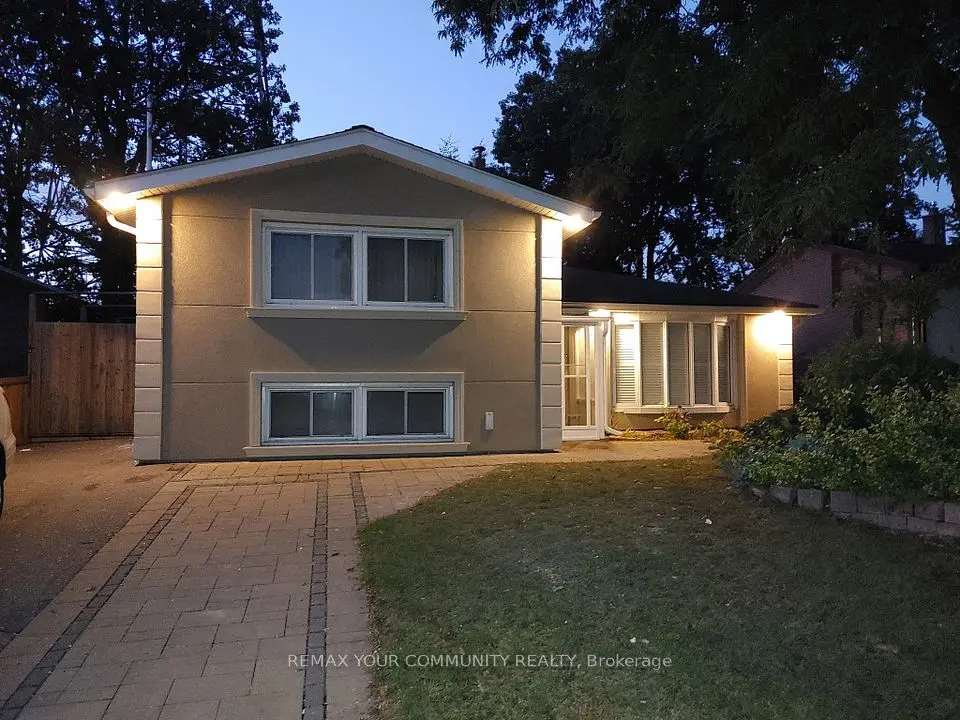
Welcome To This Premium Detached Home Backing Onto Ravine, Offering Exceptional Privacy, This 3130 Sqft Residence Showcases A Fully Redesigned Modern Interior With Top Notch Finishes And A Highly Functional Layout. This Home Features New Luxurious Renovation Throughout, Including Upgraded Flooring, Iron Pickets, Smooth Ceiling, Pot Lights, And Stylish Fixtures. A Chef's Kitchen Impresses With Upgraded Countertops, A Massive Waterfall Center Island With Breakfast Bar, Stainless Steel Appliances, And Abundant Cabinetry. The Separate Living Room Can Serve As An Office Or Additional Bedroom. The Dining Room Is Enhanced By A Bright Skylight. The Cozy Family Room Includes A Custom Accent Wall With Built-In Shelving And Walks Out To A Large Deck With Stairs Leading To The Ravine View Backyard. The Second Floor Offers 4 Spacious Bedrooms, Each Enhanced With Custom Built-In Closets With Organizers And Its Own Bathroom Featuring Modern Vanities And Mirrors, Glass Showers, And Upgraded Shower Heads. The Primary Bedroom Boasts A Luxurious 5pc Ensuite Complete With Freestanding Bathtub, Glass Shower, And Double Sinks. The Finished Walk-Out Basement Includes A Large Recreation Room, Kitchen, And An Additional Bedroom, Ideal For Extended Family Living. Newer Roof. Long Driveway Can Park 4 Cars, Total 6 Cars Including Double Car Garage. Close To Parks, Schools, Shopping, Transit, And Major Highways.

Property details

MLS® number
C13825806
Property type
Detached
Style
2-Storey
Bedrooms
4+1
Bathrooms
6
Kitchens
2
Interior size
3,000-3,500 ft²
Lot
46.67 × 138.22 ft
Basement
Finished, Walk-Out
Heating
Forced Air, Gas
Cooling
Central Air
Parking
6 total, garage: built-in
Exterior
Brick
Property taxes
$9,515 (2026)
Possession
TBA
Cross street
Leslie/Steeles
Community
Hillcrest Village
City
North York

Rooms

  • Bedroom 4

    Second

    3 Pc Ensuite, B/I Closet, Large Window

  • Dining Room

    Ground

    Skylight, Large Window, Open Concept

  • Bedroom

    Basement

    Window

  • Living Room

    Ground

    Pot Lights, Large Window, Overlooks Frontyard

  • Family Room

    Ground

    Pot Lights, Large Window, Overlooks Ravine

  • Recreation

    Basement

    Pot Lights, Window, Combined w/Kitchen

  • Bedroom 3

    Second

    3 Pc Ensuite, B/I Closet, Large Window

  • Kitchen

    Basement

    Stainless Steel Appl, Overlooks Ravine, W/O To Yard

  • Kitchen

    Ground

    Stainless Steel Appl, Centre Island, Breakfast Bar

  • Bedroom 2

    Second

    3 Pc Ensuite, B/I Closet, Large Window

  • Primary Bedroom

    Second

    5 Pc Ensuite, B/I Closet, Large Window

  • Breakfast

    Ground

    Pot Lights, Large Window, Overlooks Ravine

Room measurements are provided by the listing brokerage, converted from metres. They are deemed reliable but not guaranteed; verify before relying on them.

Location

Hillcrest Village · North York, near Leslie/Steeles

20 Paynter Drive, North York

Approximate location, placed by postal code. Map data © OpenStreetMap contributors, tiles by OpenFreeMap.

Mortgage estimate

$9,245per month

$417,600 down · 4.5% · 25 years

Down payment

%
Open the full calculator

An estimate, not a quote. Less than 20% down adds mortgage default insurance to the loan.

North York

Similar homes nearby

See more homes
  • NewDetached

    $1,799,000

    22 Jardin Hill Court

    Hillcrest Village · North York

    4+2bedrooms5bathrooms3,500-5,000 ft²interior
    MLS® C14111956
  • Detached

    $1,588,000Price change

    74 Aspenwood Drive

    Hillcrest Village · North York

    4bedrooms3bathrooms1,500-2,000 ft²interior
    MLS® C14034834
  • Detached

    $1,678,999

    56 Willesden Road

    Hillcrest Village · North York

    4+1bedrooms4bathrooms1,500-2,000 ft²interior
    MLS® C13858170

7646 Yonge Street

Want to see it in person? We will book it.

Private showings usually happen within a day or two. We confirm the time with the listing brokerage and meet you at the door, with our honest read on the home and its price.