1 / 38
NewCondo

20 Joe Shuster Way, Unit 913

South Parkdale · Toronto, M6K 0A3

$529,900

Beds
2
Baths
1
Size
600-699 ft²
Type
Condo
Listed
Listed today
MLS®
W14177450

About this home

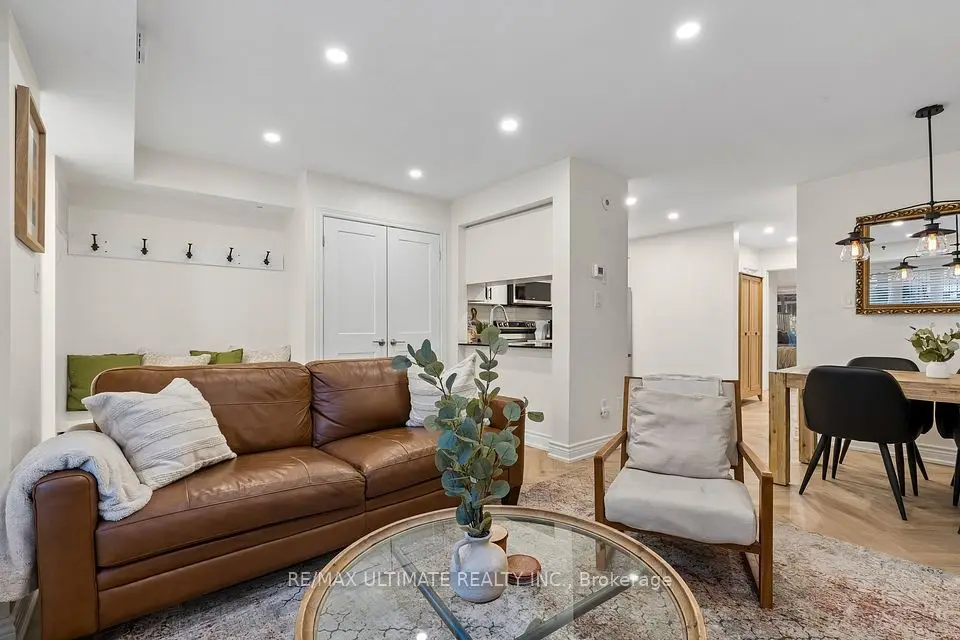
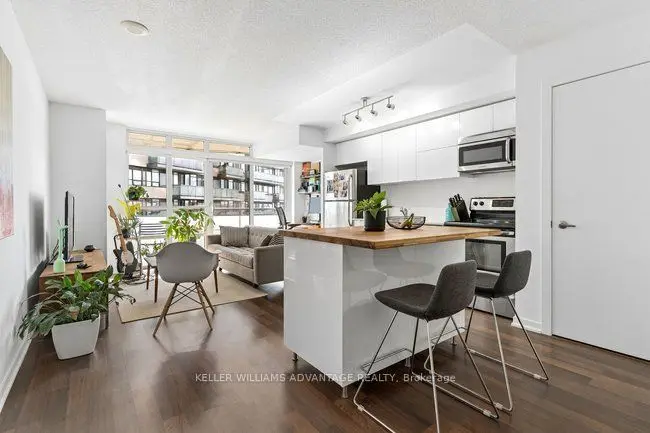
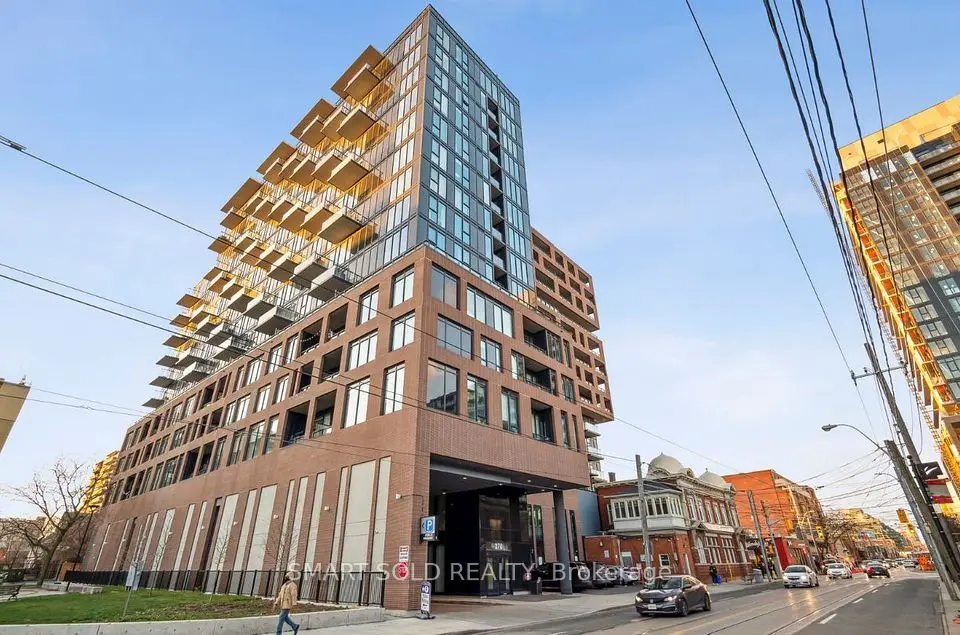
Welcome to this beautiful 2-bedroom end Suite #913, located at 20 Joe Shuster Way at Fuzion Condos! Bright, abundant natural light, Having Unobstructed Floor to Ceiling Windows South and West Views! Open Concept Urban Living, 640 sf + Balcony, 2 Split Bedrooms with 4pce Ensuite Walk Through. The split-bedroom layout gives you some extra privacy. Contemporary Kitchen with Stainless Steel Appliances, Laminate Floors and Corian Counters. Laminate Floors throughout. Walk out to Private Balcony, from Living Room, as a quiet peaceful retreat, to enjoy your morning Coffee or Tea, or wind down with a glass of wine after a long day. Also includes Ensuite Laundry, Owned 1-car Parking and Owned Locker for additional storage space. Enjoy a variety of amenities, including a fully equipped fitness centre, Media Room, Guest Suites, party room, meeting room, and Visitor Parking which has 2 EV Chargers available. Located in the heart of King West neighbourhood, with Liberty Village and Queen West just minutes away. Easy access to TTC and Gardiner Expressway. Longo's, Shoppers Drug Mart, Starbucks, LCBO, Winners, Canadian Tire, PetSmart, GoodLife Fitness, Lamport Stadium -- an excellent selection of local shops, restaurants, cafes, and everyday conveniences at your doorstep, located in one of Toronto's most convenient neighbourhoods. A great opportunity for first time buyers, professionals, downsizers.
Take the virtual tour

Property details

MLS® number
W14177450
Property type
Condo Apartment
Style
Apartment
Bedrooms
2
Bathrooms
1
Kitchens
1
Interior size
600-699 ft²
Heating
Heat Pump, Other
Cooling
Central Air
Parking
1 total, garage: underground
Exterior
Concrete
Property taxes
$2,375 (2025)
Maintenance fee
$612 (includes water, common elements, building insurance, parking)
Locker
Owned
Exposure
South West
Possession
60/90 TBA
Cross street
N of King St/East of Dufferin
Community
South Parkdale
City
Toronto

Rooms

  • Foyer

    6' 4" × 4' 6"

    Main

    Laminate, Mirrored Closet

  • Living Room

    19' 11" × 11' 6"

    Main

    Laminate, W/O To Balcony, Combined w/Kitchen

  • Kitchen

    19' 11" × 11' 6"

    Main

    Laminate, Stainless Steel Appl, Combined w/Living

  • Primary Bedroom

    15' 9" × 8' 7"

    Main

    Laminate, 4 Pc Ensuite, Large Window

  • Bedroom 2

    8' 9" × 8' 7"

    Main

    Laminate, Closet

  • Bathroom

    10' 9" × 6' 4"

    Main

    Walk Through, 4 Pc Ensuite, B/I Shelves

  • Other

    7' 6" × 2' 10"

    Main

    Balcony

  • Laundry

    4' 2" × 5' 7"

    Main

Room measurements are provided by the listing brokerage, converted from metres. They are deemed reliable but not guaranteed; verify before relying on them.

Location

South Parkdale · Toronto, near N of King St/East of Dufferin

20 Joe Shuster Way, Unit 913, Toronto

Approximate location, placed by postal code. Map data © OpenStreetMap contributors, tiles by OpenFreeMap.

Mortgage estimate

$2,346per month

$105,980 down · 4.5% · 25 years

Down payment

%
Open the full calculator

An estimate, not a quote. Less than 20% down adds mortgage default insurance to the loan.

Toronto

Similar homes nearby

See more homes

7646 Yonge Street

Want to see it in person? We will book it.

Private showings usually happen within a day or two. We confirm the time with the listing brokerage and meet you at the door, with our honest read on the home and its price.