1 / 33
Detached

20 Jeavons Avenue

Clairlea-Birchmount · Scarborough, M1K 1S8

$949,000

Beds
4+1
Baths
4
Size
1,500-2,000 ft²
Type
Detached
Listed
39 days
MLS®
E13825440

About this home

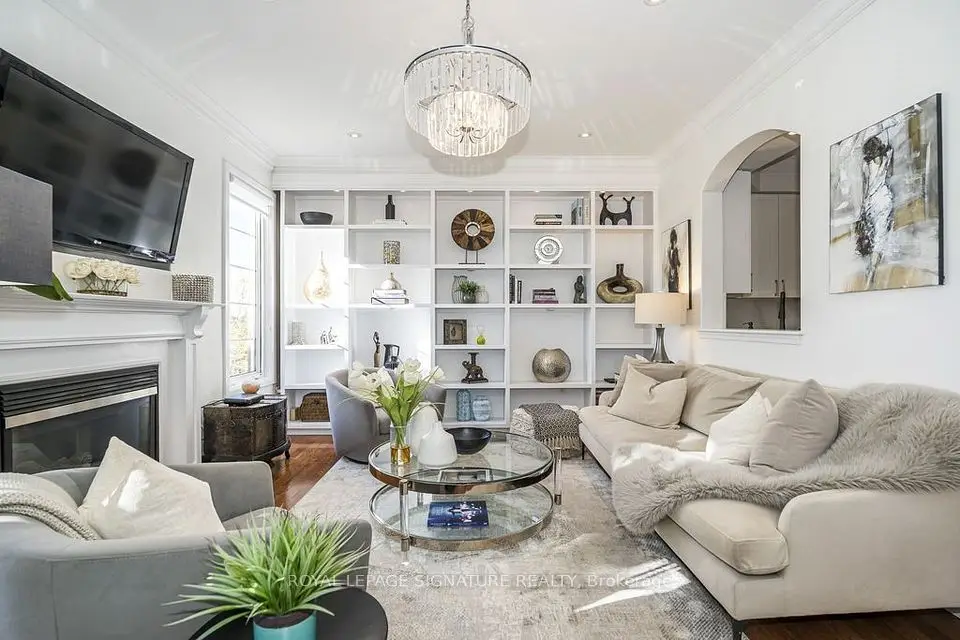
Modern Masterpiece in Prime Birchmount- Clairlea! Step into this stunning, nearly-new only 4 years old detached two-story home, offering over 2200 Sq Ft of luxurious living space in a highly coveted community. This exceptional residence is perfectly designed for the modern family. The main floor features a bright, open-concept layout, seamlessly connecting the spacious living area, a chef-friendly kitchen with abundant cabinetry, and a dining area with direct balcony access perfect for effortless entertaining. Upstairs, the expansive primary suite is a true retreat, boasting a large walk-in closet and a spa-inspired 5-piece ensuite. Three more generous bedrooms share two additional full bathrooms. The fully finished walkout basement extends your living space with a beautiful rec room, an extra bedroom, and a full bathroom. Outside, the beautiful backyard is ready for your summer gatherings. Enjoy unparalleled convenience with schools, parks, major highways, and shopping all just minutes away.

Property details

MLS® number
E13825440
Property type
Detached
Style
2-Storey
Bedrooms
4+1
Bathrooms
4
Kitchens
2
Interior size
1,500-2,000 ft²
Lot
24.44 × 104.86 ft
Basement
Walk-Out, Finished
Heating
Forced Air, Gas
Cooling
Central Air
Parking
3 total, garage: built-in
Exterior
Stucco (Plaster)
Property taxes
$5,618 (2025)
Possession
Immediate
Cross street
Birchmount / Danforth
Community
Clairlea-Birchmount
City
Scarborough

Rooms

  • Foyer

    5' 1" × 9' 5"

    Main

  • Recreation

    9' 1" × 18' 9"

    Basement

  • Primary Bedroom

    11' 4" × 15' 10"

    Second

  • Bathroom

    4' 7" × 6' 1"

    Second

    3 Pc Bath

  • Living Room

    14' 4" × 32' 2"

    Main

  • Bathroom

    5' 11" × 8'

    Second

    4 Pc Ensuite

  • Bathroom

    5' 11" × 8' 3"

    Second

    3 Pc Bath

  • Kitchen

    5' 11" × 16' 8"

    Basement

  • Bathroom

    4' 1" × 6' 8"

    Main

  • Bedroom 3

    9' 9" × 12' 9"

    Second

  • Bedroom 4

    9' 9" × 10' 8"

    Second

  • Dining Room

    9' 1" × 15' 2"

    Main

  • Bedroom 2

    8' 4" × 12' 5"

    Second

  • Kitchen

    8' 6" × 11' 10"

    Main

  • Laundry

    4' 1" × 3' 10"

    Main

  • Bathroom

    8' 2" × 10' 2"

    Basement

    4 Pc Bath

  • Bedroom

    8' 2" × 14' 9"

    Basement

Room measurements are provided by the listing brokerage, converted from metres. They are deemed reliable but not guaranteed; verify before relying on them.

Location

Clairlea-Birchmount · Scarborough, near Birchmount / Danforth

20 Jeavons Avenue, Scarborough

Approximate location, placed by postal code. Map data © OpenStreetMap contributors, tiles by OpenFreeMap.

Mortgage estimate

$4,202per month

$189,800 down · 4.5% · 25 years

Down payment

%
Open the full calculator

An estimate, not a quote. Less than 20% down adds mortgage default insurance to the loan.

Scarborough

Similar homes nearby

See more homes
  • NewTownhouse

    $969,000

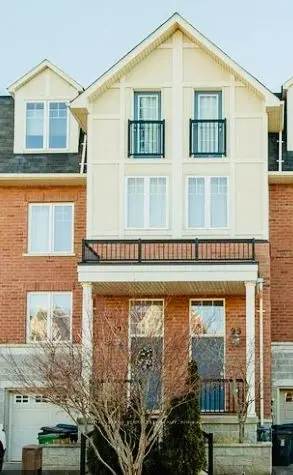
    95 John Bell Crescent

    Clairlea-Birchmount · Scarborough

    4+1bedrooms3bathrooms1,500-2,000 ft²interior
    MLS® E14135486
  • NewTownhouse

    $799,900

    7 Pethick Street

    Clairlea-Birchmount · Scarborough

    3+1bedrooms3bathrooms1,500-2,000 ft²interior
    MLS® E14124938
  • NewSemi-detached

    $779,800

    9 Rupert Street

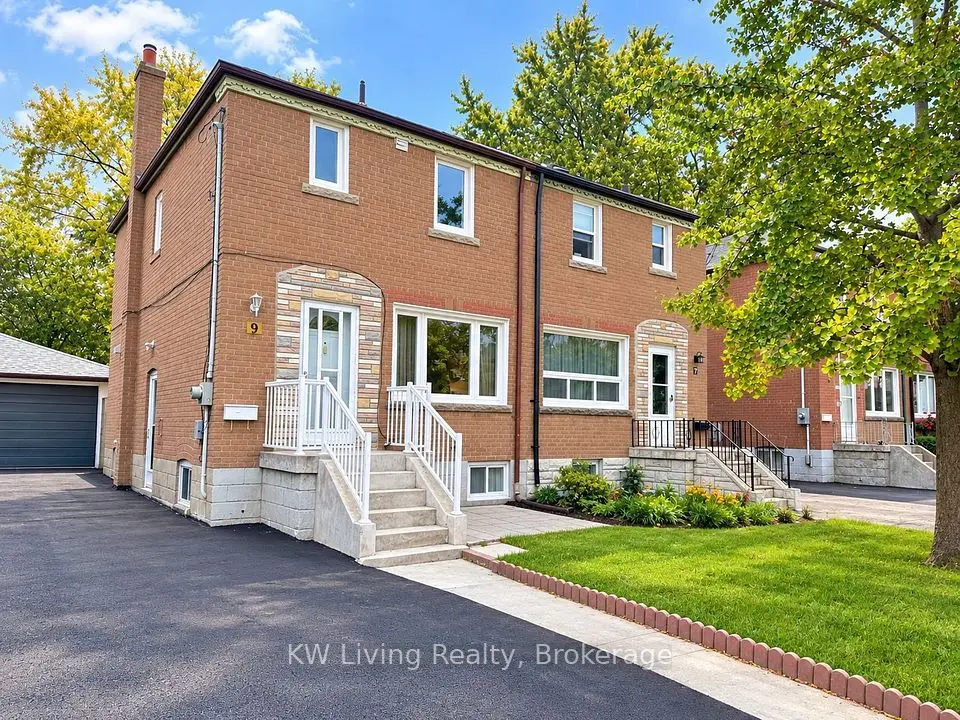
    Clairlea-Birchmount · Scarborough

    3bedrooms2bathrooms700-1,100 ft²interior
    MLS® E14121758

7646 Yonge Street

Want to see it in person? We will book it.

Private showings usually happen within a day or two. We confirm the time with the listing brokerage and meet you at the door, with our honest read on the home and its price.