1 / 42
NewSemi-detached

20 Harnworth Drive

Hillcrest Village · North York, M2H 3C2

$980,000

Beds
3
Baths
4
Size
1,500-2,000 ft²
Type
Semi-detached
Listed
Listed today
MLS®
C14198010

About this home

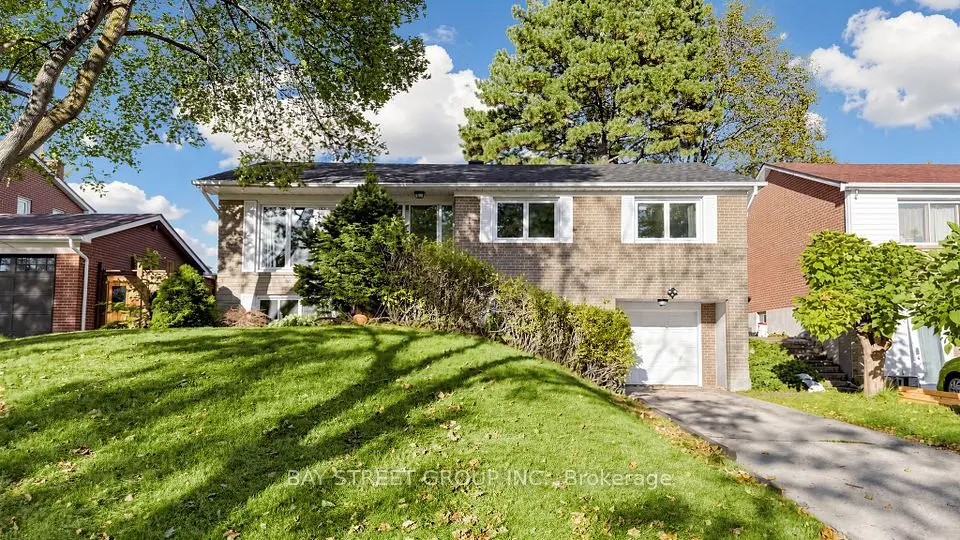
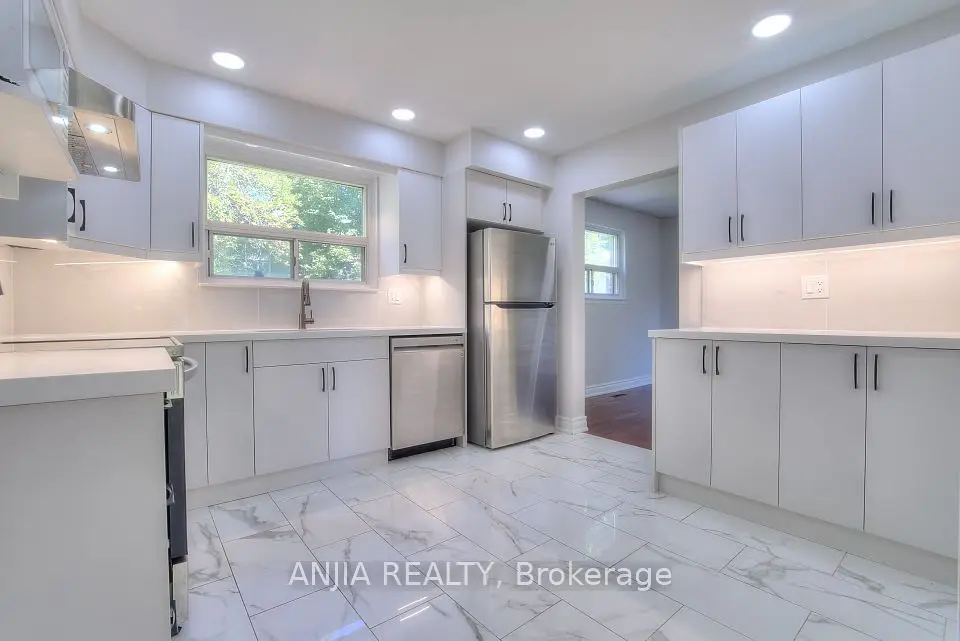
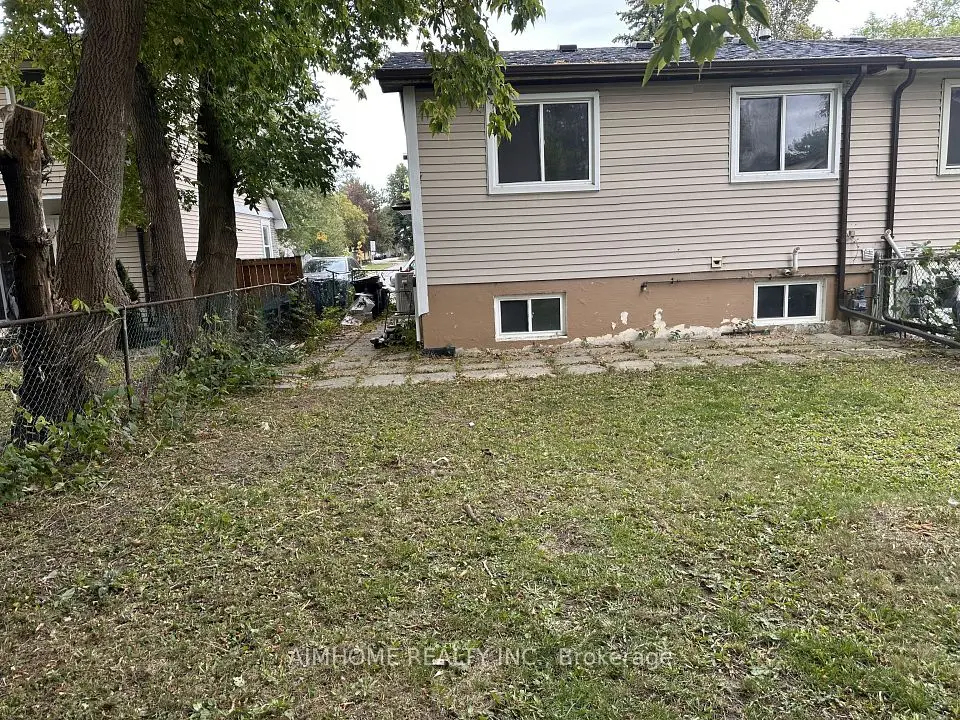
Welcome to this stunning, from top to bottom fully renovated, turn-key 5-level backsplit semi-detached dwelling, boasting 2,700 sq ft of total livable area in the highly coveted, family-friendly enclave of Hillcrest Village. This rare gem blends modern luxury with incredible space. The bright main floor features a massive living/dining area with east-facing picture windows for beautiful morning light, alongside a sleek kitchen and breakfast area. Upstairs offers a private primary retreat with a 4-piece ensuite, large closet, and west-facing windows overlooking the yard, plus a spacious second bedroom and an additional 4-piece bath. Built for entertaining, the lower level showcases a huge family room with a cozy wood fireplace and seamless walkout to the backyard, complemented by a third bedroom, a powder room and a massive laundry room. The deep basement hosts a sizable recreation room, a private home office, both brightened by above-grade windows and a modern 3-piece bath, with extensive storage in the sub-basement. Complete with a single built-in garage with a brand-new insulated rolling door and a double private driveway. Nestled near McNicoll and Don Mills Rd, this property sits in an unbeatable top-tier school district featuring renowned schools like Arbor Glen PS, Hillmount PS, Cliffwood PS (French Immersion), and the prestigious A.Y. Jackson Secondary School. Enjoy a quiet, mature, tree-lined community with immediate access to local parks and trails, Seneca College, Highway 404/DVP, and direct transit options!
Take the virtual tour

Property details

MLS® number
C14198010
Property type
Semi-Detached
Style
Backsplit 5
Bedrooms
3
Bathrooms
4
Kitchens
1
Interior size
1,500-2,000 ft²
Approximate age
51-99 years
Lot
30 × 150 ft
Basement
Crawl Space, Partially Finished
Heating
Forced Air, Gas
Cooling
Central Air
Parking
3 total, garage: built-in
Fireplace
Wood
Exterior
Aluminum Siding, Brick
Property taxes
$5,064 (2026)
Possession
TBA
Cross street
Don Mills/McNicoll
Community
Hillcrest Village
City
North York

Rooms

  • Primary Bedroom

    10' 9" × 15' 5"

    Second

    4 Pc Ensuite, Large Closet, Window

  • Bedroom 2

    9' 7" × 10' 3"

    Second

    Window, Closet, Hardwood Floor

  • Living Room

    24' 3" × 12' 10"

    Main

    Combined w/Dining, Picture Window, Hardwood Floor

  • Kitchen

    19' 2" × 8' 4"

    Main

    Backsplash, B/I Dishwasher, Window

  • Room

    7' 3" × 8' 4"

    Ground

    Mirrored Closet, Tile Floor

  • Family Room

    20' 7" × 11' 7"

    Lower

    Fireplace, W/O To Patio, Large Window

  • Bedroom 3

    12' × 8' 7"

    Lower

    Window, Closet, Hardwood Floor

  • Laundry

    6' × 8' 7"

    Lower

    Laundry Sink

  • Workshop

    13' 10" × 9' 7"

    Sub-Basement

    Above Grade Window, Unfinished

  • Recreation

    25' 8" × 12' 2"

    Basement

    Above Grade Window, Vinyl Floor, Pot Lights

  • Office

    15' 2" × 8' 5"

    Basement

    Above Grade Window, Vinyl Floor

Room measurements are provided by the listing brokerage, converted from metres. They are deemed reliable but not guaranteed; verify before relying on them.

Location

Hillcrest Village · North York, near Don Mills/McNicoll

20 Harnworth Drive, North York

Approximate location, placed by postal code. Map data © OpenStreetMap contributors, tiles by OpenFreeMap.

Mortgage estimate

$4,339per month

$196,000 down · 4.5% · 25 years

Down payment

%
Open the full calculator

An estimate, not a quote. Less than 20% down adds mortgage default insurance to the loan.

North York

Similar homes nearby

See more homes
  • Semi-detached

    $889,000Price change

    302 Cliffwood Road

    Hillcrest Village · North York

    3+1bedrooms2bathrooms700-1,100 ft²interior
    MLS® C14096318
  • Detached

    $1,199,900

    104 Mcnicoll Avenue

    Hillcrest Village · North York

    3+1bedrooms2bathrooms1,100-1,500 ft²interior
    MLS® C14029858
  • Detached

    $1,180,000Price change

    14 Cherrystone Drive

    Hillcrest Village · North York

    3+2bedrooms4bathrooms1,100-1,500 ft²interior
    MLS® C13847838

7646 Yonge Street

Want to see it in person? We will book it.

Private showings usually happen within a day or two. We confirm the time with the listing brokerage and meet you at the door, with our honest read on the home and its price.