1 / 31
Condo

20 Guildwood Parkway, Unit PH1

Guildwood · Scarborough, M1E 5B6

$575,000

Price changed since listing

Beds
1+1
Baths
2
Size
900-999 ft²
Type
Condo
Listed
59 days
MLS®
E13726786

About this home

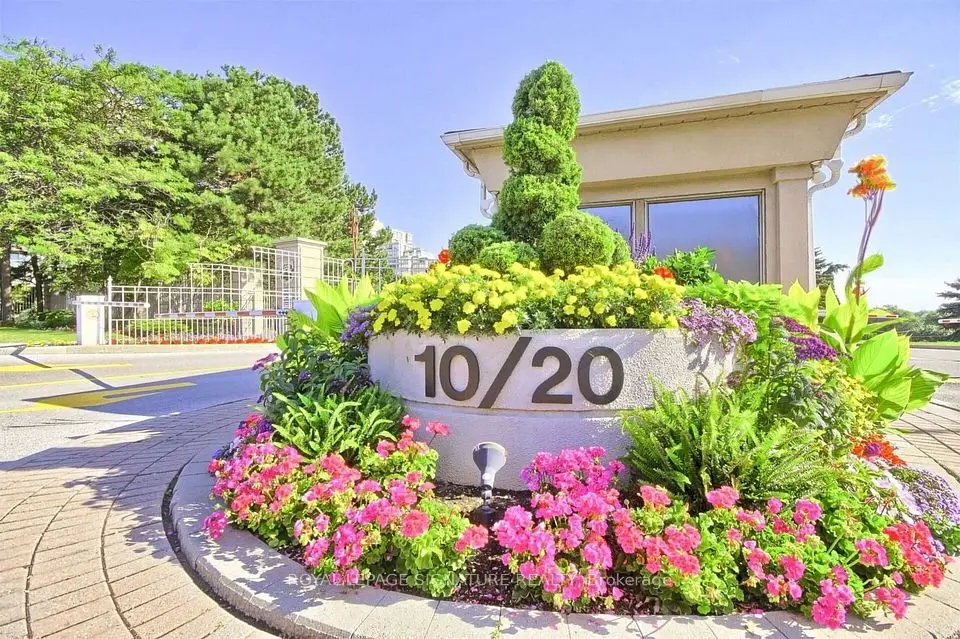
Welcome home to the prestigious Gates of Guildwood! Resort style living in your sought after penthouse unit! Enjoy your bright and spacious home with a thoughtfully planned layout to maximize comfort, function and enjoyment. The flow from the kitchen with breakfast bar to the open concept living / dining areas makes every living space usable! Your beautiful primary bedroom offers a 4pc ensuite and walk out to the balcony. Bonus solarium room to maximize your natural light - offers fantastic "flexible space" to suit your needs (guest room / home office / additional living space). You'll love to spend every evening enjoying the colours of the sunset view! This building is a rare gem, offering a genuine opportunity for community and warmth. It has fantastic physical amenities like tennis courts, pickleball, indoor golf range, putting green, pool, sauna, gym, library, social rooms, guest suites, car wash and more. But the real unique offering of this building is all the social clubs and organized social activity calendars - from aquafit to glee club & euchre..and truly EVERYTHING in-between! Penthouse unit offers unique perks to the owner - XL storage locker & XL end spot parking. Located just minutes from highway 401, Guildwood GO station, Scarborough Bluffs, shops, restaurants, parks and more. ALL UTILITIES INCLUDED! No more juggling monthly bills - your maintenance fees keep life stress-free (heat, hydro, water, A/C..even your cable TV and internet)! If you're looking to simplify your space and upgrade your lifestyle, start packing your bags!

Property details

MLS® number
E13726786
Property type
Condo Apartment
Style
Apartment
Bedrooms
1+1
Bathrooms
2
Kitchens
1
Interior size
900-999 ft²
Heating
Forced Air, Gas
Cooling
Central Air
Parking
1 total, garage: underground
Exterior
Brick
Property taxes
$2,692 (2026)
Maintenance fee
$803 (includes heat, hydro, water, cable tv, cac, common elements, building insurance, parking)
Locker
Owned
Exposure
North West
Possession
TBD
Cross street
Kingston & Guildwood Pkwy
Community
Guildwood
City
Scarborough

Rooms

  • Dining Room

    18' 5" × 14' 6"

    Main

    Combined w/Living, Open Concept

  • Kitchen

    9' 3" × 9' 10"

    Main

    Eat-in Kitchen, Double Sink, Breakfast Bar

  • Primary Bedroom

    11' 2" × 13' 11"

    Main

    4 Pc Ensuite, W/O To Balcony, Large Window

  • Sunroom

    13' 7" × 11' 10"

    Main

    W/O To Balcony, Sliding Doors, Large Window

  • Living Room

    18' 5" × 14' 6"

    Main

    Combined w/Dining, Open Concept

Room measurements are provided by the listing brokerage, converted from metres. They are deemed reliable but not guaranteed; verify before relying on them.

Location

Guildwood · Scarborough, near Kingston & Guildwood Pkwy

20 Guildwood Parkway, Unit PH1, Scarborough

Approximate location, placed by postal code. Map data © OpenStreetMap contributors, tiles by OpenFreeMap.

Mortgage estimate

$2,546per month

$115,000 down · 4.5% · 25 years

Down payment

%
Open the full calculator

An estimate, not a quote. Less than 20% down adds mortgage default insurance to the loan.

Scarborough

Similar homes nearby

See more homes
  • Condo townhouse

    $689,000Price change

    30 Livingston Road, Unit 15

    Guildwood · Scarborough

    3bedrooms3bathrooms1,400-1,599 ft²interior
    MLS® E13874264
  • Condo townhouse

    $699,900

    30 Livingston Road, Unit 11

    Guildwood · Scarborough

    4bedrooms3bathrooms1,600-1,799 ft²interior
    MLS® E13866988

7646 Yonge Street

Want to see it in person? We will book it.

Private showings usually happen within a day or two. We confirm the time with the listing brokerage and meet you at the door, with our honest read on the home and its price.

20 Guildwood Parkway, Unit PH1, Scarborough | Condo for sale