1 / 50
NewCondo

20 Guildwood Parkway, Unit 909

Guildwood · Scarborough, M1E 5B6

$995,000

Beds
2+1
Baths
2
Size
1,600-1,799 ft²
Type
Condo
Listed
Listed today
MLS®
E14137886

About this home

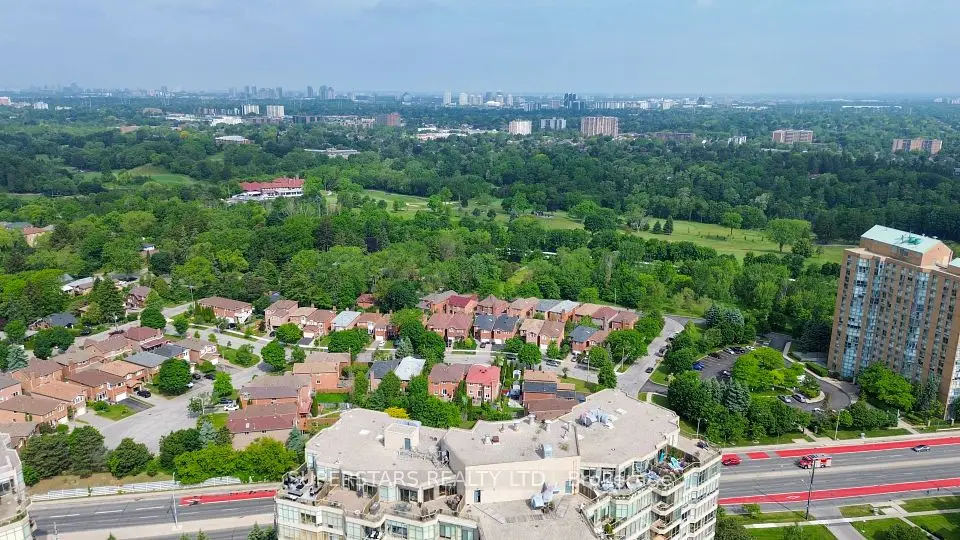
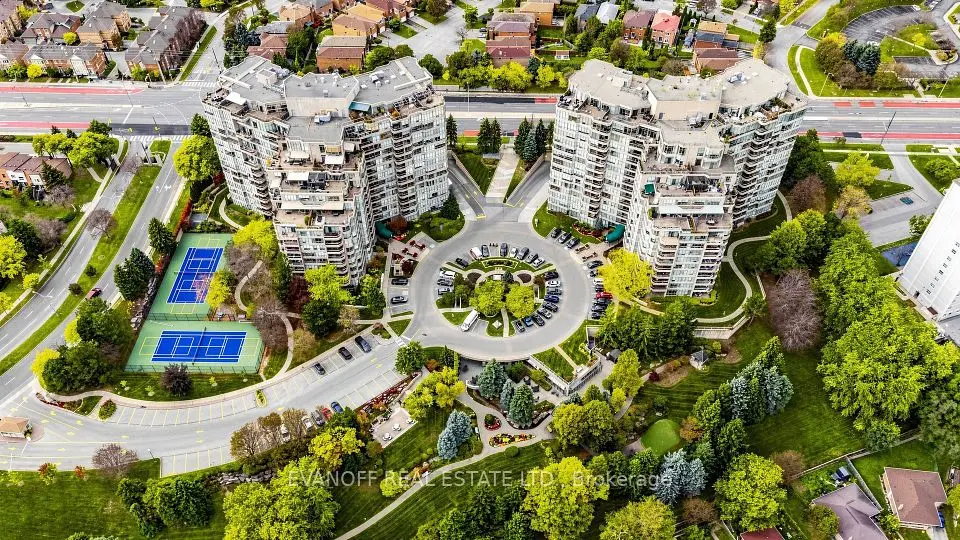
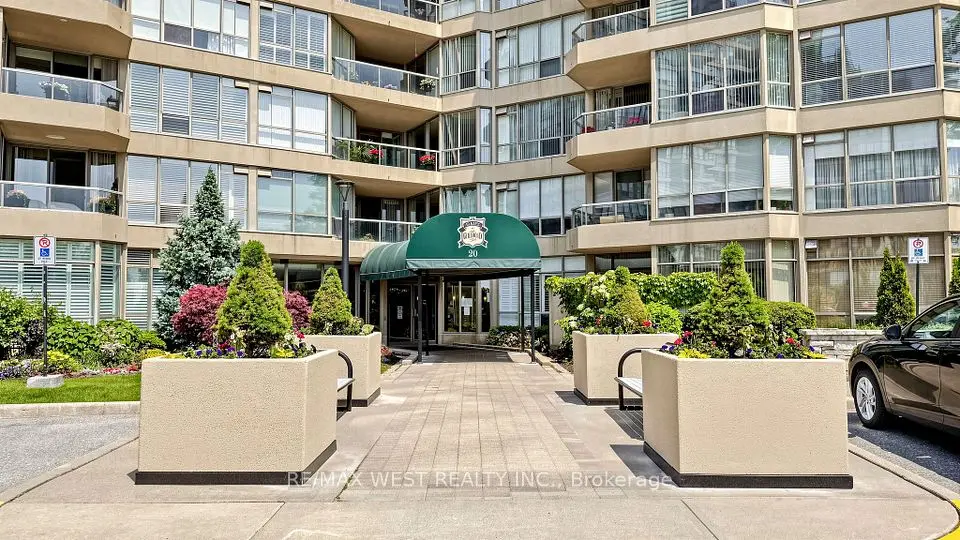
EVERYBODY LOVES THE LYNCROFT! Rarely available and always in demand, this highly coveted Lyncroft model is an opportunity you won't want to miss! Perched on the highest floor available for this sought-after layout, this impressive 1,785 sq. ft. suite showcases SPECTACULAR PANORAMIC LAKE VIEWS! A grand, welcoming Foyer leads to spacious Living and Dining Rooms, a cozy Solarium and a bright eat-in Kitchen. The generously sized Primary Bedroom is a true retreat, featuring two large walk-in closets and a luxurious 6-piece ensuite. The desirable split-bedroom layout also offers a spacious second Bedroom and a full second bath, providing comfort and privacy for Family and Guests alike. Central vacuum and abundant storage add to the convenience. There's more - two parking spaces and an owned locker complete this exceptional offering! The prestigious Gates of Guildwood is renowned for its beautifully landscaped grounds and award-winning gardens. Enjoy the resort-inspired Recreation Centre featuring an indoor salt-water pool and whirlpool, gym, billiards, tennis, pickleball, indoor golf practice, outdoor putting green and so much more! TTC at your doorstep and just steps to the GO Train for an easy commute downtown!
Take the virtual tour

Property details

MLS® number
E14137886
Property type
Condo Apartment
Style
Apartment
Bedrooms
2+1
Bathrooms
2
Kitchens
1
Interior size
1,600-1,799 ft²
Heating
Fan Coil, Gas
Cooling
Central Air
Parking
2 total, garage: underground
Exterior
Concrete
Property taxes
$4,604 (2026)
Maintenance fee
$1,266 (includes heat, hydro, water, cable tv, cac, common elements, building insurance, parking)
Locker
Owned
Exposure
South West
Possession
Flex/TBA
Cross street
Guildwood Pkwy / Kingston Rd
Community
Guildwood
City
Scarborough

Rooms

  • Foyer

    15' 2" × 12' 1"

    Main

    Marble Floor, Mirrored Closet, Crown Moulding

  • Living Room

    17' 9" × 11' 3"

    Main

    South View, Vinyl Floor, W/O To Balcony

  • Dining Room

    12' 7" × 11' 10"

    Main

    Vinyl Floor, Crown Moulding

  • Kitchen

    16' 7" × 9' 3"

    Main

    Eat-in Kitchen, Stainless Steel Appl

  • Solarium

    9' 7" × 9' 3"

    Main

    French Doors, California Shutters, South View

  • Primary Bedroom

    15' 8" × 11' 8"

    Main

    6 Pc Ensuite, Walk-In Closet(s), Broadloom

  • Bedroom 2

    14' 4" × 11'

    Main

    W/O To Balcony, Vinyl Floor

Room measurements are provided by the listing brokerage, converted from metres. They are deemed reliable but not guaranteed; verify before relying on them.

Location

Guildwood · Scarborough, near Guildwood Pkwy / Kingston Rd

20 Guildwood Parkway, Unit 909, Scarborough

Approximate location, placed by postal code. Map data © OpenStreetMap contributors, tiles by OpenFreeMap.

Mortgage estimate

$4,406per month

$199,000 down · 4.5% · 25 years

Down payment

%
Open the full calculator

An estimate, not a quote. Less than 20% down adds mortgage default insurance to the loan.

Scarborough

Similar homes nearby

See more homes

7646 Yonge Street

Want to see it in person? We will book it.

Private showings usually happen within a day or two. We confirm the time with the listing brokerage and meet you at the door, with our honest read on the home and its price.