1 / 28
NewCondo

20 Guildwood Parkway, Unit 801

Guildwood · Scarborough, M1E 5B6

$549,000

Beds
1+1
Baths
2
Size
900-999 ft²
Type
Condo
Listed
Listed today
MLS®
E14137872

About this home

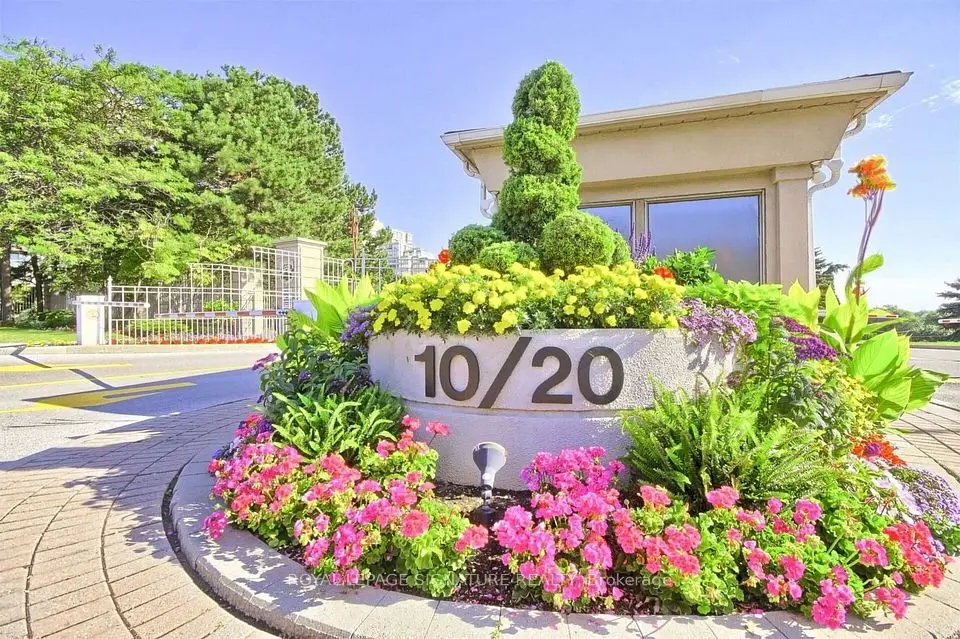
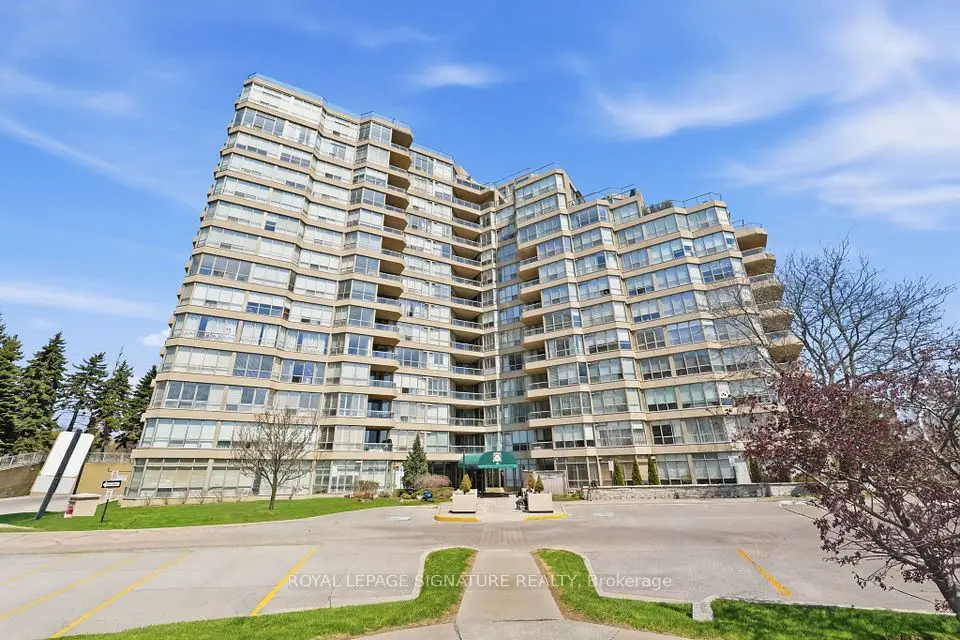
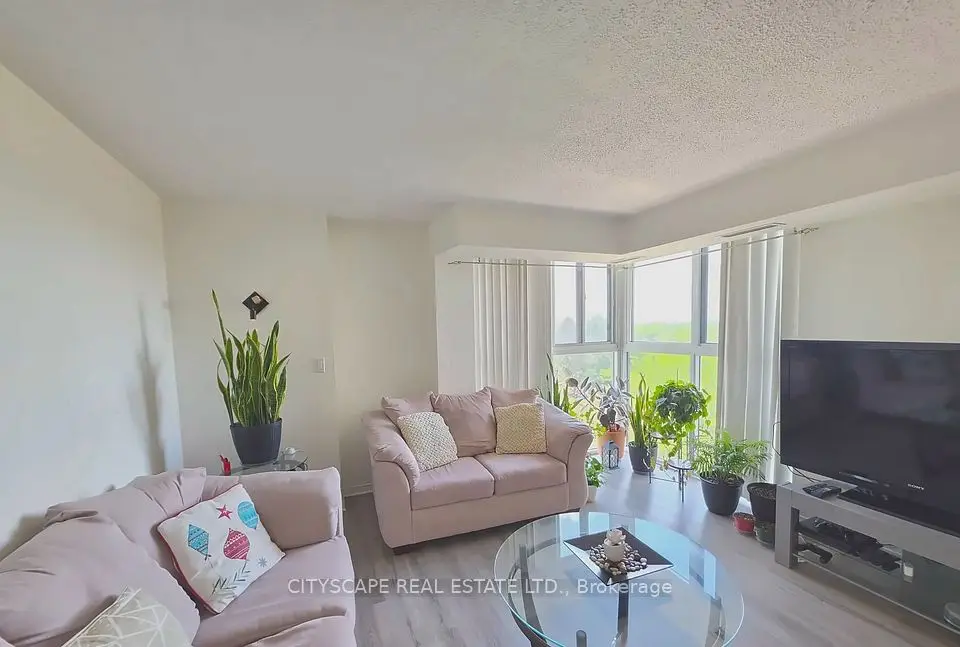
Welcome To Suite 801, A Spacious (980sf) And Sun-Filled 1+1 Unit Located In The Prestigious Gates Of Guildwood, A Friendly, Safe, Gated Community Built By Tridel! Enjoy Resort-Style Living With Hotel-Inspired Amenities You'll Love, Including Beautiful Gardens, A Gym, Salt-Water Pool & Hot Tub, Guest Suites, An Indoor Practice Driving Range & Outdoor Putting Green, Pickleball, And Two Outdoor Tennis Courts. Suite 801 Offers A Large Primary Bedroom Featuring A 4-Pc Ensuite Bathroom, Custom His-And-Hers Closets, And A Walk-Out To The Balcony. The Bright, Versatile Den Can Easily Be Used As A 2nd Bedroom, Home Office, Or Additional Living Space. A Generously Sized Kitchen Features A Convenient Counter, Ample Cabinetry, And Plenty Of Storage. Additional Highlights Include Ensuite Storage With A Walk-In Pantry And A Walk-In Laundry Room. Underground Parking Is Also Included. New Vinyl Flooring Is Installed Throughout, Creating A Fresh And Modern Space. The Low Maintenance Fee Of $784.45 Includes Everything: Hydro, Water, Heat, Luxury Amenities, And High-Speed Internet/Cable TV. Just Move In And Enjoy The Lifestyle You've Been Dreaming Of! Kindly Note: This Is A Strictly No-Dogs Building (Cats Are Welcome).

Property details

MLS® number
E14137872
Property type
Condo Apartment
Style
Apartment
Bedrooms
1+1
Bathrooms
2
Kitchens
1
Interior size
900-999 ft²
Heating
Forced Air, Gas
Cooling
Central Air
Parking
1 total, garage: underground
Exterior
Concrete
Property taxes
$2,663 (2026)
Maintenance fee
$784 (includes heat, hydro, water, cable tv, common elements, building insurance, parking)
Locker
None
Exposure
North West
Possession
Immediate
Cross street
Kingston & Guildwood Pkwy
Community
Guildwood
City
Scarborough

Rooms

  • Living Room

    15' × 21' 4"

    Flat

    Vinyl Floor, Combined w/Dining

  • Dining Room

    15' × 21' 11"

    Flat

    Vinyl Floor, Combined w/Living

  • Kitchen

    9' 5" × 9' 2"

    Flat

    Tile Floor, B/I Dishwasher, B/I Microwave

  • Bedroom

    11' 2" × 13' 10"

    Flat

    Vinyl Floor, W/O To Balcony, 4 Pc Ensuite

  • Den

    12' 2" × 11' 3"

    Flat

    Vinyl Floor, W/O To Balcony, Large Window

  • Foyer

    8' 6" × 4' 3"

    Flat

    Marble Floor, Mirrored Closet

Room measurements are provided by the listing brokerage, converted from metres. They are deemed reliable but not guaranteed; verify before relying on them.

Location

Guildwood · Scarborough, near Kingston & Guildwood Pkwy

20 Guildwood Parkway, Unit 801, Scarborough

Approximate location, placed by postal code. Map data © OpenStreetMap contributors, tiles by OpenFreeMap.

Mortgage estimate

$2,431per month

$109,800 down · 4.5% · 25 years

Down payment

%
Open the full calculator

An estimate, not a quote. Less than 20% down adds mortgage default insurance to the loan.

Scarborough

Similar homes nearby

See more homes

7646 Yonge Street

Want to see it in person? We will book it.

Private showings usually happen within a day or two. We confirm the time with the listing brokerage and meet you at the door, with our honest read on the home and its price.

20 Guildwood Parkway, Unit 801, Scarborough | Condo for sale