1 / 40
DetachedOpen house

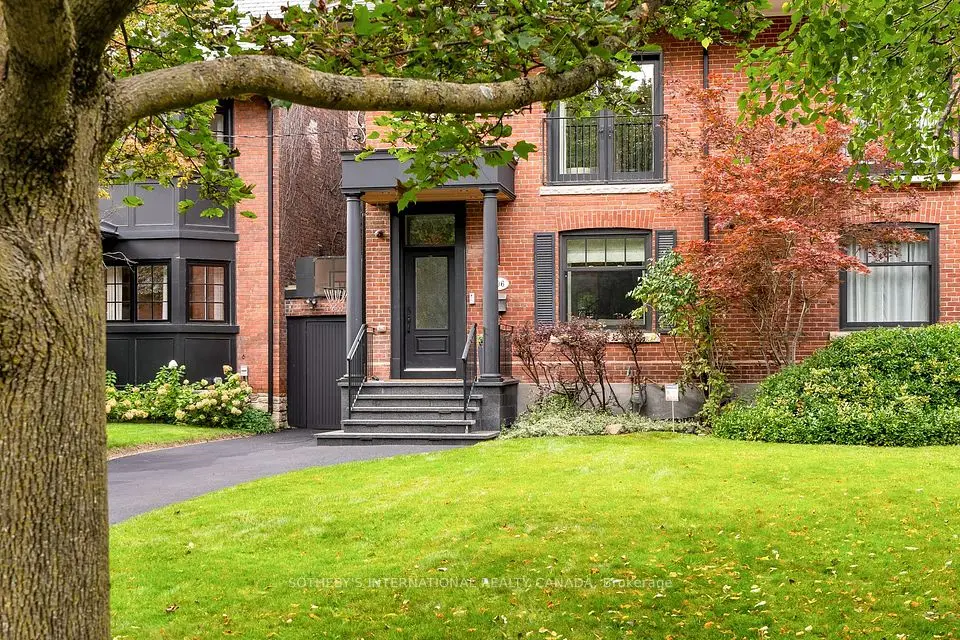
20 Edgewood Crescent

Rosedale-Moore Park · Toronto, M4W 3A9

$3,250,000

Beds
5
Baths
4
Size
2,500-3,000 ft²
Type
Detached
Listed
47 days
MLS®
C13769036

Open house

  • Sunday, November 1, 2:00 pm to 4:00 pm

Times are Toronto time. Open houses can change, so check with us before you go.

About this home

Welcome to 20 Edgewood Crescent - located in coveted North Rosedale, this home checks every box! Set on a coveted, quiet dead-end cul-de-sac, this grand, detached family home is located in the kind of neighbourhood where families put down roots & rarely leave. Completely renovated down to the studs in 2021 w/a 3rd-floor addition by Caliber Builds & Interiors by Palmerston Design, the home offers just under 3,500 sq. ft. of beautifully finished living space. Perfectly arranged w/ everything you need including: 4 bedrms, 4 bathrms, garage + parking for 2 more cars and-yes-a pool, hot tub & cabana! Inside, the open-concept main floor delivers effortless family living & entertaining space w/ 9'2" ceilings, hardwood floors, natural light flooding in & an amazing back "mud room" entrance. The custom kitchen is the heart of the home w/full-height cabinetry, exceptional storage, Hanstone waterfall counters, oversized island, breakfast bar & premium built-in appliances. The 2nd floor offers 3 generous bedrms plus a family rm/optonal 5th bedrm & sun-filled tandem office. The entire 3rd floor is dedicated to the primary retreat w/vaulted ceilings, 2 walk-in closets, open office/sitting area & gorgeous ensuite. The finished lower level has a separate entrance, rec room, kitchenette & 3-pc bathrm-perfect for guests, teenagers, a nanny or movie nights. Outside, the professionally landscaped, fully enclosed garden feels like a private resort w/a inground concrete pool, hot tub, fabulous private cabana - perfect for watching Tennis, Golf or to simply enjoy a good book; the custom stone patio & expansive deck complete this ideal "cottage in the city" picture. Walk to local shops, cafés, parks, ravines & the everyday convenience of Summerhill Market while enjoying the privacy & community of prime Rosedale & the exceptional schools that are steps away from Whitney to O.L.P.H, U.C.C & Branksome Hall. Renovated. Turnkey. Incredible family space. Serious backyard. This is the one!

Property details

MLS® number
C13769036
Property type
Detached
Style
3-Storey
Bedrooms
5
Bathrooms
4
Kitchens
2
Interior size
2,500-3,000 ft²
Lot
30 × 104 ft
Basement
Finished
Heating
Water, Gas
Cooling
Central Air
Parking
3 total, garage: detached
Fireplace
Yes
Pool
Inground
Exterior
Brick
Property taxes
$13,873 (2026)
Possession
TBD
Cross street
Smmerhill & Glen
Community
Rosedale-Moore Park
City
Toronto

Rooms

  • Foyer

    Main

  • Living Room

    16' 8" × 11' 6"

    Main

    Hardwood Floor, Gas Fireplace, Open Concept

  • Dining Room

    15' 2" × 11' 1"

    Main

    Hardwood Floor, Open Concept, Window

  • Kitchen

    15' 1" × 11' 6"

    Main

    Stone Counters, Stainless Steel Appl, Breakfast Bar

  • Mud Room

    7' 11" × 7' 10"

    Main

    Slate Flooring, B/I Shelves, W/O To Yard

  • Den

    12' 8" × 12' 2"

    Second

    Hardwood Floor, Closet

  • Tandem

    9' 5" × 8' 1"

    Second

    Hardwood Floor, South View

  • Bedroom 2

    17' 1" × 10' 6"

    Second

    Hardwood Floor, Closet, South View

  • Bedroom 3

    9' 7" × 9' 3"

    Second

    Hardwood Floor, Closet, Overlooks Backyard

  • Bedroom 4

    14' 6" × 10' 6"

    Second

    Hardwood Floor, Walk-In Closet(s), Overlooks Backyard

  • Primary Bedroom

    17' 2" × 15' 9"

    Third

    Walk-In Closet(s), 4 Pc Ensuite, Vaulted Ceiling(s)

  • Office

    10' 8" × 8' 8"

    Third

    Hardwood Floor, Open Concept, Skylight

  • Recreation

    20' 6" × 14' 4"

    Lower

    Vinyl Floor, Combined w/Kitchen, Above Grade Window

  • Laundry

    14' 8" × 9' 8"

    Lower

    Vinyl Floor

Room measurements are provided by the listing brokerage, converted from metres. They are deemed reliable but not guaranteed; verify before relying on them.

Location

Rosedale-Moore Park · Toronto, near Smmerhill & Glen

20 Edgewood Crescent, Toronto

Approximate location, placed by postal code. Map data © OpenStreetMap contributors, tiles by OpenFreeMap.

Mortgage estimate

$14,390per month

$650,000 down · 4.5% · 25 years

Down payment

%
Open the full calculator

An estimate, not a quote. Less than 20% down adds mortgage default insurance to the loan.

Toronto

Similar homes nearby

See more homes
  • NewSemi-detached

    $3,629,000

    106 Highland Avenue

    Rosedale-Moore Park · Toronto

    4+1bedrooms5bathrooms2,500-3,000 ft²interior
    MLS® C14107036
  • NewSemi-detached

    $2,450,000

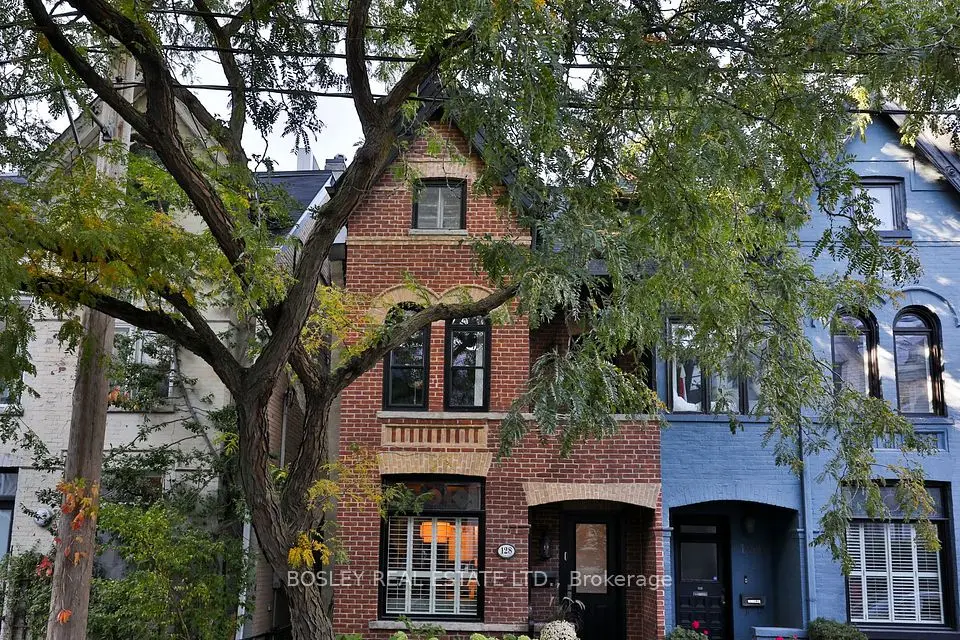
    128 Collier Street

    Rosedale-Moore Park · Toronto

    4bedrooms4bathrooms2,000-2,500 ft²interior
    MLS® C14103832
  • Detached

    $2,879,000

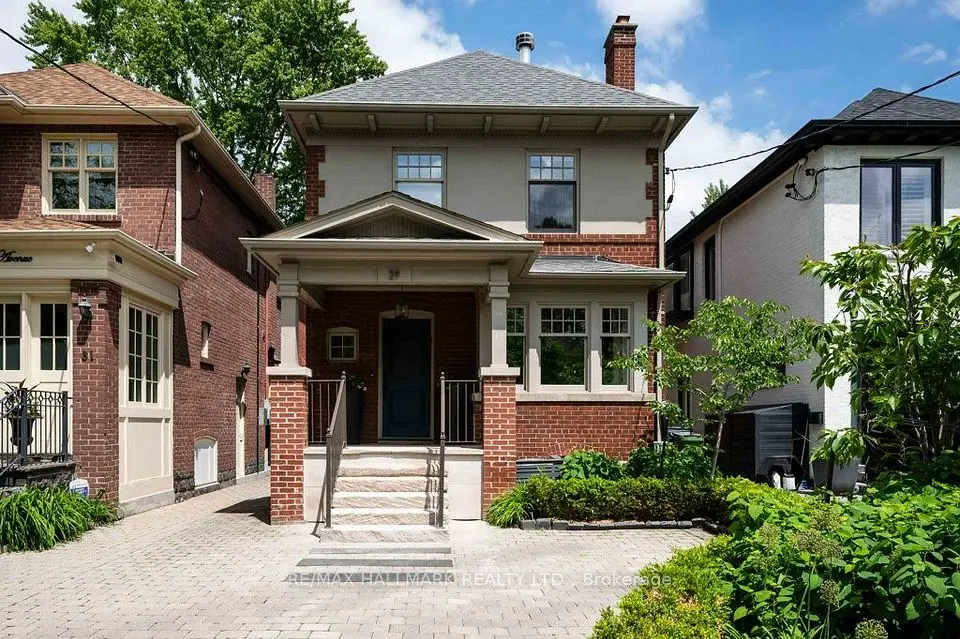
    29 Standish Avenue

    Rosedale-Moore Park · Toronto

    3+1bedrooms4bathrooms2,000-2,500 ft²interior
    MLS® C14081856

7646 Yonge Street

Want to see it in person? We will book it.

Private showings usually happen within a day or two. We confirm the time with the listing brokerage and meet you at the door, with our honest read on the home and its price.