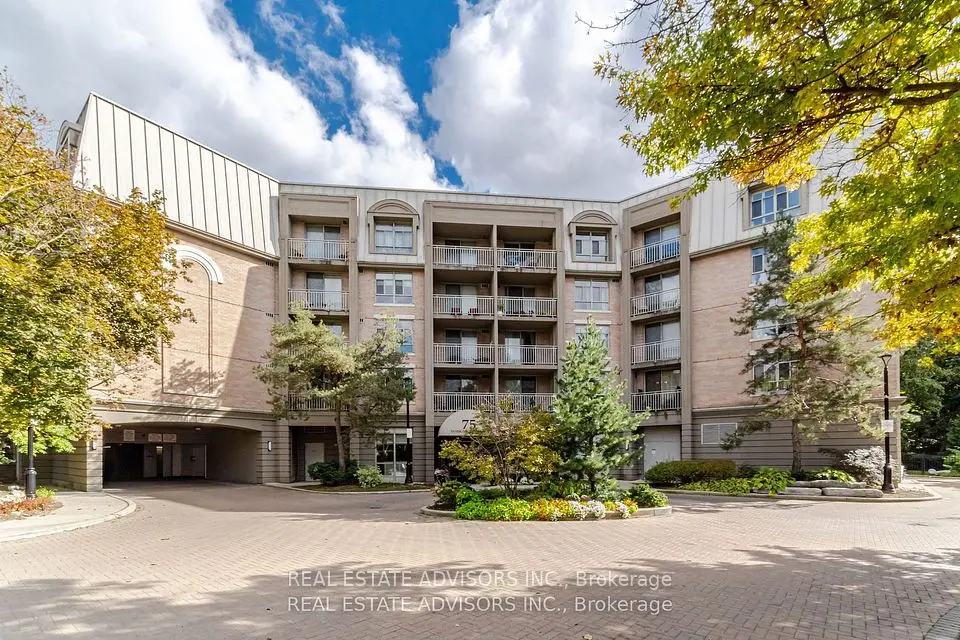
1 / 49
NewCondo

20 Burkebrook Place, Unit 610

Bridle Path-Sunnybrook-York Mills · North York, M4G 0A1

$1,249,000

Beds
2+1
Baths
2
Size
900-999 ft²
Type
Condo
Listed
Listed today
MLS®
C14197558

About this home

Turnkey Luxury at The Kilgour Estates - 2 Parking Spots + EV Charger!Rarely offered, freshly painted, and professionally deep-cleaned 2-Bedroom + Den, 2-Bathroom suite (~900-999 sq. ft.) in the prestigious Kilgour Estates at Bayview & Eglinton. Vacant and move-in ready, this bright, open-concept residence showcases hardwood flooring throughout, soaring coffered and cathedral ceilings, and pot lights. The gourmet kitchen features granite countertops, stainless steel appliances, and a breakfast bar. Enjoy seamless indoor-outdoor entertaining with a walk-out from the living area to an expansive private terrace equipped with a gas BBQ line. The spacious primary suite boasts a walk-in closet and a 4-piece ensuite, complemented by a generous second bedroom with a double closet, a versatile den with a 3-piece bath, and a separate ensuite laundry room. Includes TWO underground parking spaces (with a dedicated EV charger) and an owned locker. Residents enjoy 5-star resort amenities: 24-hour concierge, indoor pool, gym, theatre, library, billiards/party rooms, guest suites, and visitor parking. Steps to Sunnybrook Hospital, ravine trails, transit, and top-rated schools.
Take the virtual tour

Property details

MLS® number
C14197558
Property type
Condo Apartment
Style
Apartment
Bedrooms
2+1
Bathrooms
2
Kitchens
1
Interior size
900-999 ft²
Approximate age
16-30 years
Heating
Forced Air, Gas
Cooling
Central Air
Parking
2 total, garage: underground
Fireplace
Electric
Exterior
Brick
Property taxes
$4,949 (2026)
Maintenance fee
$1,083 (includes cac, common elements, heat, building insurance, parking, water)
Locker
Owned
Exposure
North East
Possession
Immediate
Cross street
Bayview/Eglinton
Community
Bridle Path-Sunnybrook-York Mills
City
North York

Rooms

  • Living Room

    18' 5" × 10' 3"

    Ground

    Living Room

  • Dining Room

    18' 5" × 10' 3"

    Ground

    Dining Room

  • Den

    10' 8" × 6' 7"

    Ground

    Den

  • Primary Bedroom

    13' 1" × 10'

    Ground

    Primary Bedroom

  • Bedroom 2

    12' 3" × 9' 11"

    Ground

    Bedroom 2

  • Kitchen

    8' 10" × 8' 7"

    Ground

    Kitchen

  • Foyer

    12' 4" × 3' 10"

    Ground

    Foyer

  • Other

    17' × 7' 7"

    Ground

    Other

Room measurements are provided by the listing brokerage, converted from metres. They are deemed reliable but not guaranteed; verify before relying on them.

Location

Bridle Path-Sunnybrook-York Mills · North York, near Bayview/Eglinton

20 Burkebrook Place, Unit 610, North York

Approximate location, placed by postal code. Map data © OpenStreetMap contributors, tiles by OpenFreeMap.

Mortgage estimate

$5,530per month

$249,800 down · 4.5% · 25 years

Down payment

%
Open the full calculator

An estimate, not a quote. Less than 20% down adds mortgage default insurance to the loan.

North York

Similar homes nearby

See more homes
  • Condo

    $1,299,888

    75 York Mills Road, Unit 309

    Bridle Path-Sunnybrook-York Mills · North York
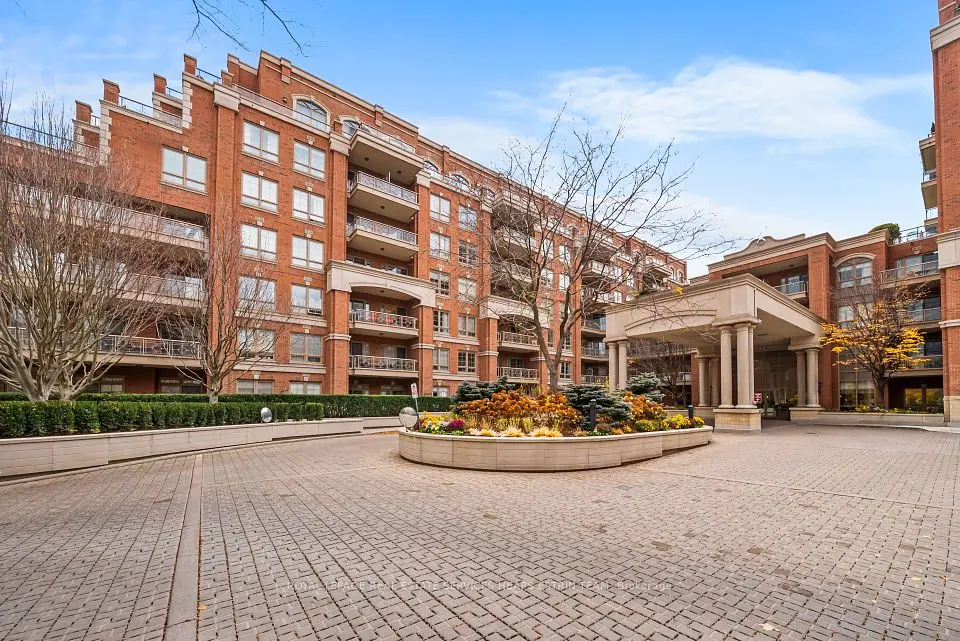
    2+1bedrooms3bathrooms2,250-2,499 ft²interior
    MLS® C14166570
  • Condo

    $1,150,000

    20 Burkebrook Place, Unit 213

    Bridle Path-Sunnybrook-York Mills · North York
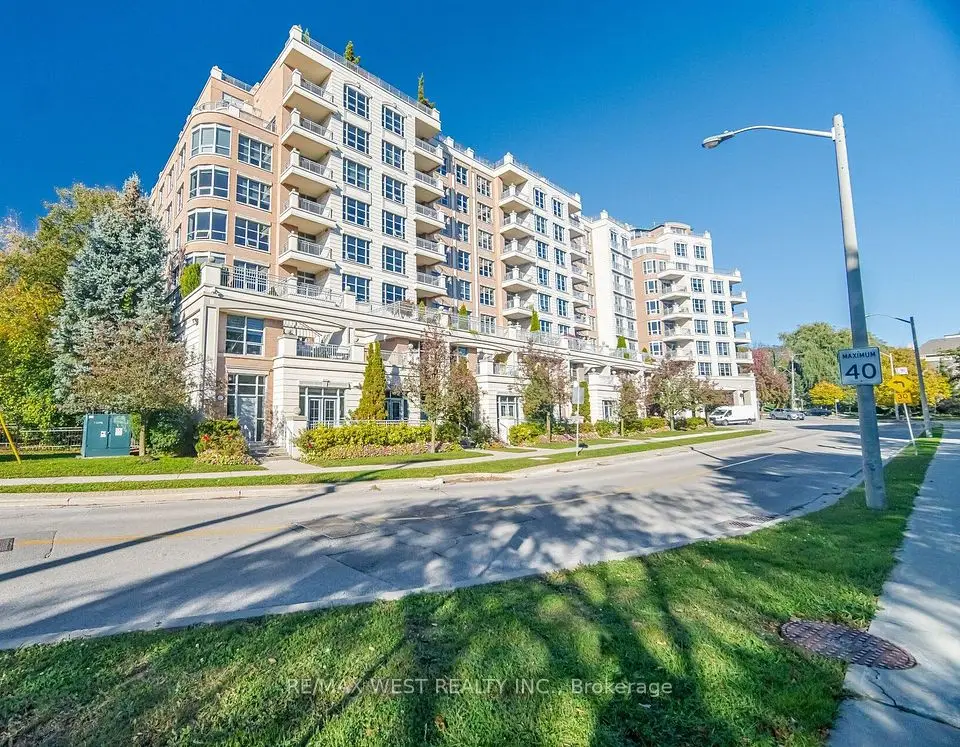
    2+1bedrooms2bathrooms1,000-1,199 ft²interior
    MLS® C14164746

7646 Yonge Street

Want to see it in person? We will book it.

Private showings usually happen within a day or two. We confirm the time with the listing brokerage and meet you at the door, with our honest read on the home and its price.