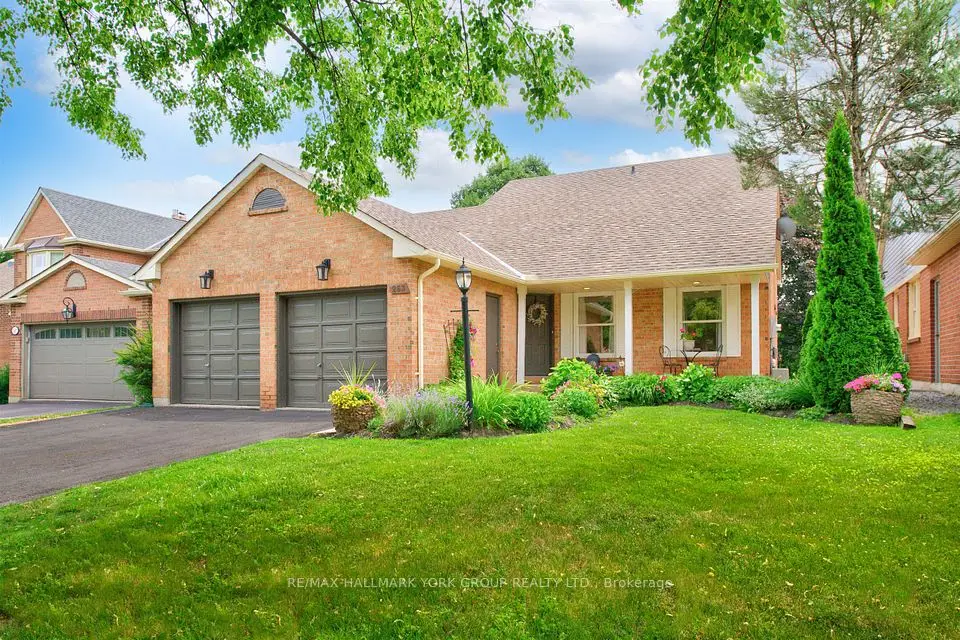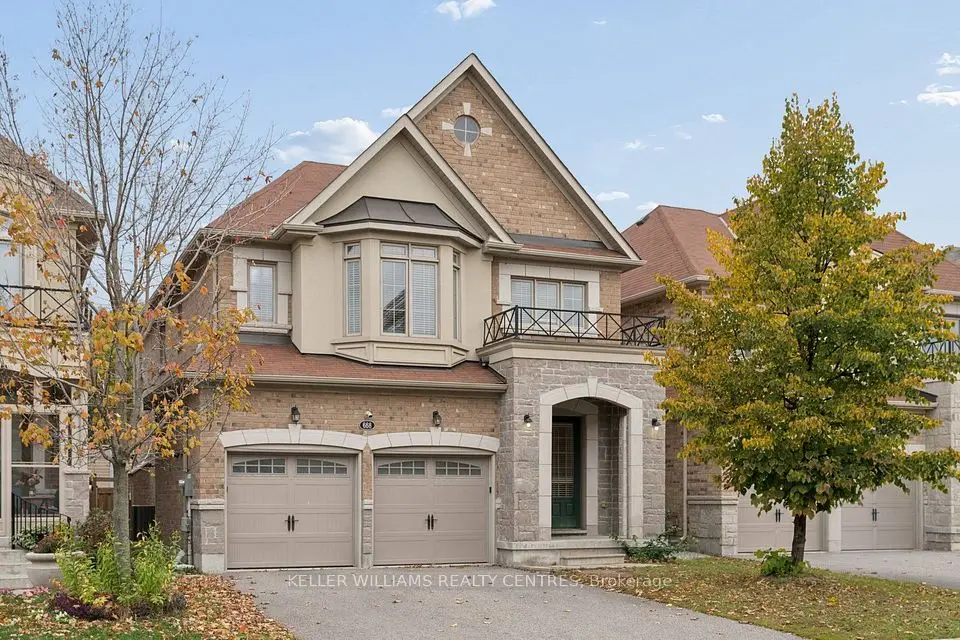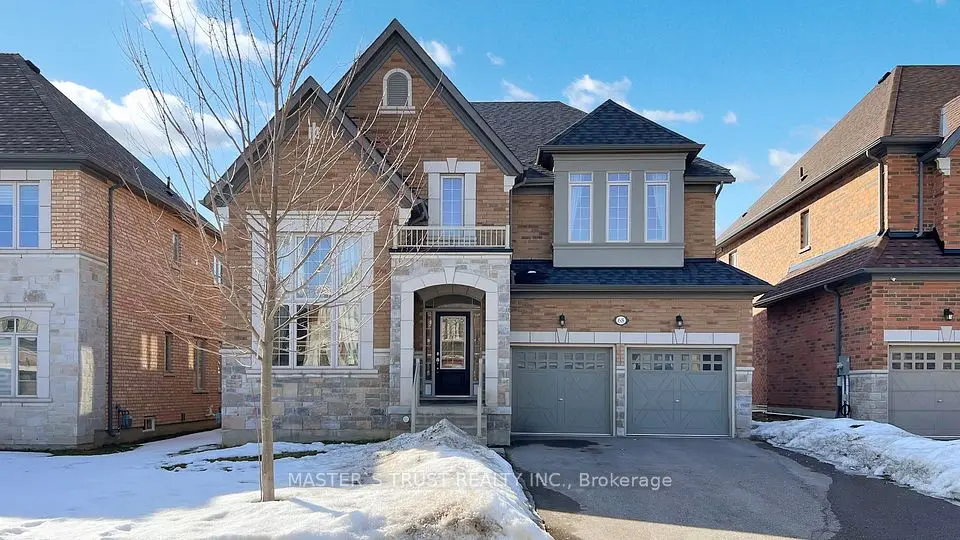
1 / 50
Detached

20 Birkdale Place

Glenway Estates · Newmarket, L3Y 0E2

$1,399,000

Beds
2+1
Baths
3
Size
1,500-2,000 ft²
Type
Detached
Listed
38 days
MLS®
N13828494

About this home

Beautiful finishes, soaring ceilings and a stunning private backyard come together in this exceptional bungalow, offering sophisticated main-floor living with a finished lower level and an incredible location. The open-concept main living space feels bright, airy and impressive, with high ceilings, beautiful finishes and large windows bringing in plenty of natural light. Offering a main floor office and an open-concept kitchen, dining and living areas flow seamlessly together, while a walkout leads directly to the beautifully landscaped backyard. Private, peaceful and surrounded by mature landscaping, it's an incredible space for outdoor dining, entertaining or simply enjoying your own little escape. Two bedrooms and two full bathrooms are located on the main level, including the primary suite, allowing for comfortable one-level living without sacrificing space or style. The finished lower level adds another dimension to the home, with a third bedroom, dedicated office, 2 pc bath and rough-in for an additional bathroom and additional living space. There is plenty of room for overnight guests, a private work-from-home setup and a separate place to relax, all while maintaining the same sense of quality found throughout the rest of the home. Built in 2020 and ideally situated in a sought-after Newmarket location, the home is steps from Mitchell Park and close to transit, recreation, Upper Canada Mall, restaurants and shopping, with easy access to Highway 400. Located on a private roadway with a low monthly POTL fee for road maintenance and waste and recycling collection, this is an exceptional opportunity for anyone looking for the ease of bungalow living without compromising on beautiful finishes, entertaining space or privacy.
Take the virtual tour

Property details

MLS® number
N13828494
Property type
Detached
Style
Bungalow
Bedrooms
2+1
Bathrooms
3
Kitchens
1
Interior size
1,500-2,000 ft²
Lot
49.26 × 124.4 ft
Basement
Partially Finished
Heating
Forced Air, Gas
Cooling
Central Air
Parking
4 total, garage: attached
Fireplace
Living Room, Natural Gas
Exterior
Brick, Stone
Property taxes
$7,077 (2026)
Possession
TBA
Cross street
Mitchell Pl & Davis Dr
Community
Glenway Estates
City
Newmarket

Rooms

  • Office

    Main

  • Office

    12' × 11' 3"

    Main

    Window Floor to Ceiling, Hardwood Floor, Overlooks Frontyard

  • Kitchen

    18' 2" × 14' 8"

    Main

    Stainless Steel Appl, Granite Counters, Combined w/Dining

  • Dining Room

    18' 2" × 14' 8"

    Main

    Open Concept, Hardwood Floor, Combined w/Kitchen

  • Living Room

    23' 2" × 19' 4"

    Main

    Gas Fireplace, Hardwood Floor, W/O To Deck

  • Primary Bedroom

    17' 1" × 12' 5"

    Main

    5 Pc Ensuite, Walk-In Closet(s), Large Window

  • Bedroom 2

    13' 1" × 10' 1"

    Main

    Large Closet, Large Window, California Shutters

  • Office

    12' × 11' 3"

    Main

    Window Floor to Ceiling, Hardwood Floor, Overlooks Frontyard

  • Laundry

    7' 5" × 7' 5"

    Main

    Laundry Sink, Finished

  • Family Room

    23' 4" × 19' 9"

    Basement

    Pot Lights, 2 Pc Bath

  • Bedroom 3

    15' × 11' 9"

    Basement

    Above Grade Window, Walk-In Closet(s), Pot Lights

  • Office

    18' 2" × 12'

    Basement

    Above Grade Window, Closet, Pot Lights

  • Room

  • Room

Room measurements are provided by the listing brokerage, converted from metres. They are deemed reliable but not guaranteed; verify before relying on them.

Location

Glenway Estates · Newmarket, near Mitchell Pl & Davis Dr

20 Birkdale Place, Newmarket

Approximate location, placed by postal code. Map data © OpenStreetMap contributors, tiles by OpenFreeMap.

Mortgage estimate

$6,194per month

$279,800 down · 4.5% · 25 years

Down payment

%
Open the full calculator

An estimate, not a quote. Less than 20% down adds mortgage default insurance to the loan.

Newmarket

Similar homes nearby

See more homes
  • NewDetached

    $1,399,000

    68 Alf Neely Way

    Glenway Estates · Newmarket

    4bedrooms4bathrooms3,000-3,500 ft²interior
    MLS® N14123126
  • NewDetached

    $1,088,000

    263 John Bowser Crescent

    Glenway Estates · Newmarket

    3+1bedrooms3bathrooms2,000-2,500 ft²interior
    MLS® N14118536
  • Detached

    $1,270,000

    668 McGregor Farm Trail

    Glenway Estates · Newmarket

    4+2bedrooms5bathrooms2,500-3,000 ft²interior
    MLS® N14089512

7646 Yonge Street

Want to see it in person? We will book it.

Private showings usually happen within a day or two. We confirm the time with the listing brokerage and meet you at the door, with our honest read on the home and its price.