1 / 27
NewSemi-detachedOpen house

20 Ashwick Drive

Ionview · Scarborough, M1K 2K9

$499,000

Beds
3
Baths
2
Size
1,100-1,500 ft²
Type
Semi-detached
Listed
Listed today
MLS®
E14149328

Open house

  • Saturday, November 7, 2:00 pm to 4:00 pm
  • Sunday, November 8, 2:00 pm to 4:00 pm

Times are Toronto time. Open houses can change, so check with us before you go.

About this home

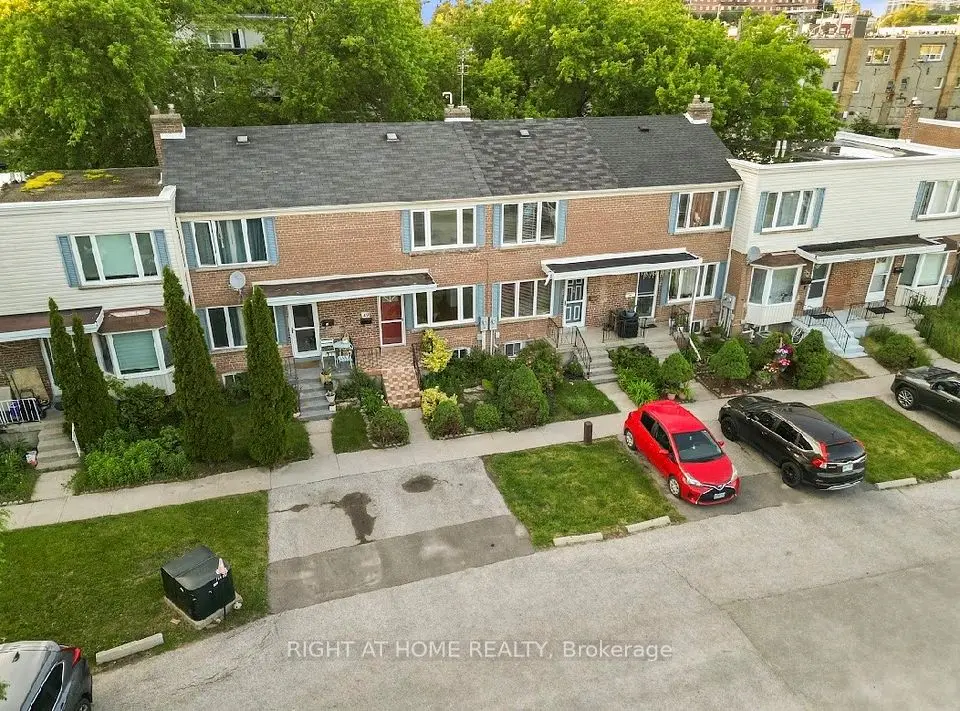
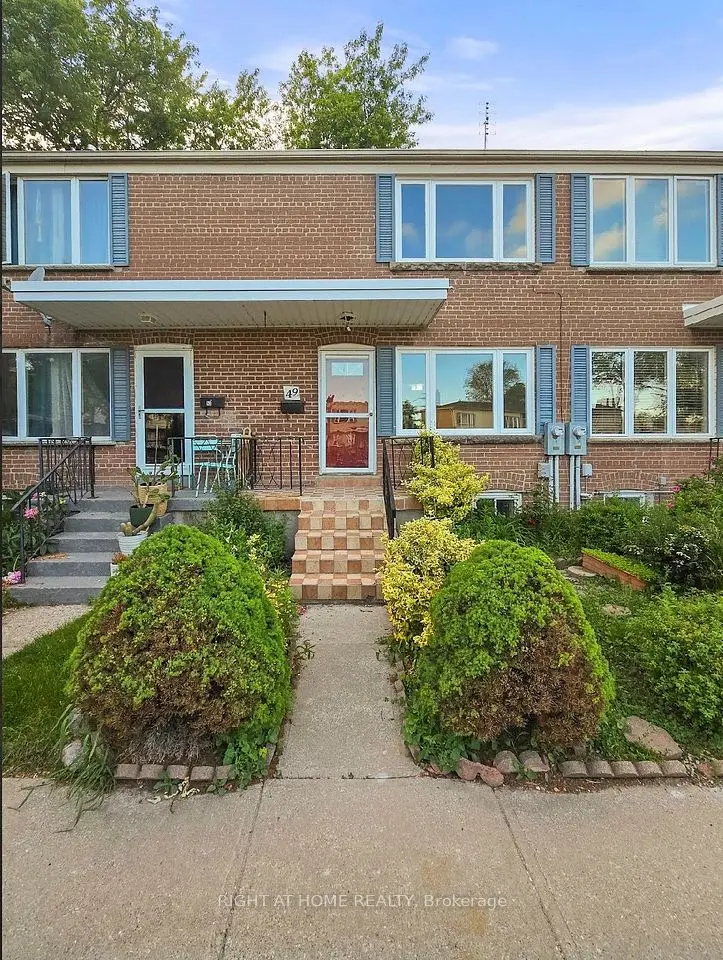
A little charm, a little vision, and a whole lot of potential! Tucked away on quiet Ashwick Drive, this 2-storey semi-detached home has been lovingly held by the same owner since 1966 and is ready for its next chapter. Featuring 3 bedrooms, 2 bathrooms and a detached garage, it's the perfect canvas for first-time buyers, handy homeowners or anyone looking to roll up their sleeves and build some sweat equity. Bring your ideas, add your personal touch and make this home your own! Conveniently located close to Kennedy and Warden subway stations (and Kennedy GO), with shopping, transit and everyday essentials nearby. A little work could go a long way on Ashwick!
Take the virtual tour

Property details

MLS® number
E14149328
Property type
Semi-Detached
Style
2-Storey
Bedrooms
3
Bathrooms
2
Kitchens
1
Interior size
1,100-1,500 ft²
Lot
30 × 100 ft
Basement
Partially Finished
Heating
Forced Air, Electric
Cooling
Window Unit(s)
Parking
4 total, garage: detached
Exterior
Brick
Property taxes
$3,484 (2026)
Possession
Flex
Cross street
Eglinton Ave E & Birchmount Rd
Community
Ionview
City
Scarborough

Rooms

  • Living Room

    14' 6" × 11' 2"

    Main

    Hardwood Floor, Picture Window

  • Dining Room

    11' 2" × 8' 8"

    Main

    Vinyl Floor, Window

  • Kitchen

    10' 11" × 8' 9"

    Main

    Vinyl Floor, B/I Dishwasher, Window

  • Primary Bedroom

    13' 6" × 9' 11"

    Second

    Hardwood Floor, Closet, Window

  • Bedroom 2

    14' 3" × 8' 8"

    Second

    Hardwood Floor, Closet, Window

  • Bedroom 3

    10' 7" × 9' 1"

    Second

    Hardwood Floor, Closet, Window

  • Recreation

    23' 2" × 11' 6"

    Basement

    Vinyl Floor, Window

Room measurements are provided by the listing brokerage, converted from metres. They are deemed reliable but not guaranteed; verify before relying on them.

Location

Ionview · Scarborough, near Eglinton Ave E & Birchmount Rd

20 Ashwick Drive, Scarborough

Approximate location, placed by postal code. Map data © OpenStreetMap contributors, tiles by OpenFreeMap.

Mortgage estimate

$2,209per month

$99,800 down · 4.5% · 25 years

Down payment

%
Open the full calculator

An estimate, not a quote. Less than 20% down adds mortgage default insurance to the loan.

Scarborough

Similar homes nearby

See more homes
  • Townhouse

    $569,000

    740 KENNEDY Road, Unit 49

    Ionview · Scarborough

    2+1bedrooms2bathrooms700-1,100 ft²interior
    MLS® E14007914
  • Townhouse

    $594,900

    740 KENNEDY Road, Unit 49

    Ionview · Scarborough

    2bedrooms2bathrooms700-1,100 ft²interior
    MLS® E13498966

7646 Yonge Street

Want to see it in person? We will book it.

Private showings usually happen within a day or two. We confirm the time with the listing brokerage and meet you at the door, with our honest read on the home and its price.