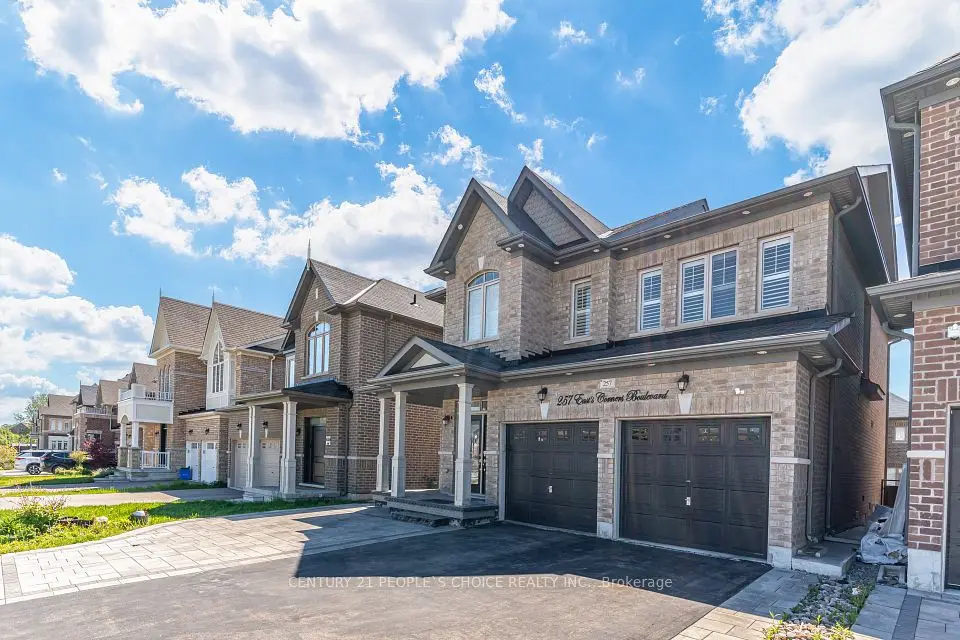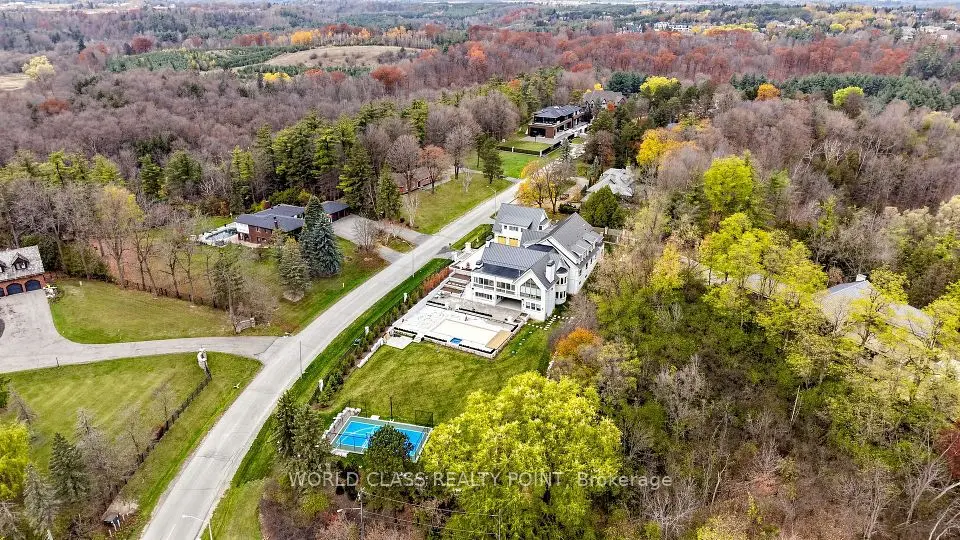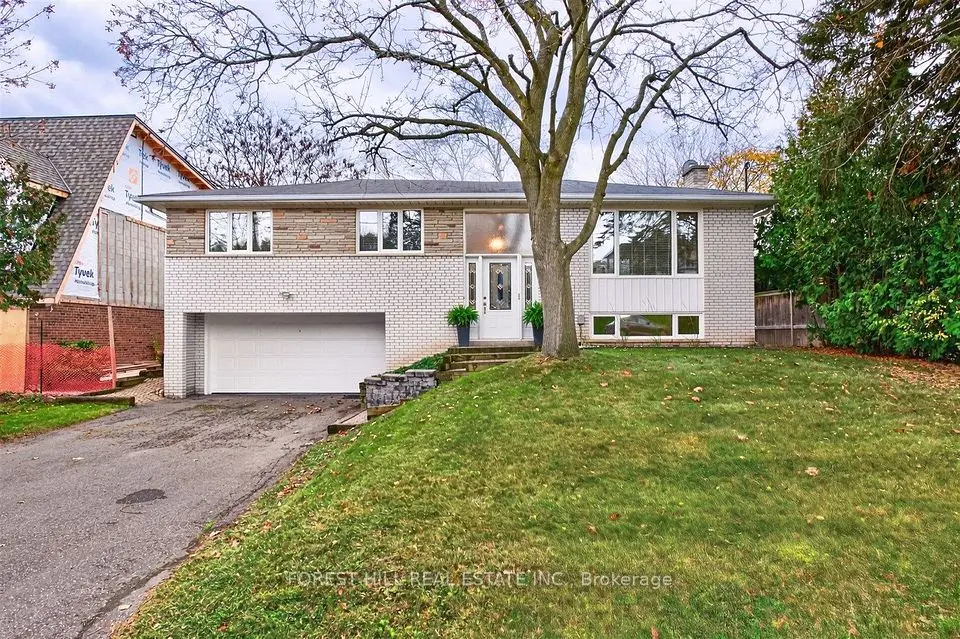
1 / 45
NewDetached

2 Tremblant Crescent

Kleinburg · Vaughan, L4H 4L2

$1,649,000

Beds
4+1
Baths
4
Size
2,500-3,000 ft²
Type
Detached
Listed
Listed today
MLS®
N14162120

About this home

Welcome to this exceptional executive family home, where timeless elegance meets everyday comfort. Boasting impressive curb appeal with a stately brick exterior, double-car garage, and charming covered front porch. This 4-bedroom, 4-bathroom home is sure to impress from the moment you arrive. Inside, you'll find spacious principal rooms filled with natural light and a thoughtfully designed open-concept layout. The chef-inspired kitchen is the heart of the home, featuring ample cabinetry and workspace while seamlessly flowing into the family room and offering a walkout to a spectacular backyard oasis. Entertain with ease on the interlock patio beneath the pergola, surrounded by picturesque ravine-like views that create a peaceful, private setting. Upstairs, generously sized bedrooms and media area, providing comfort and space for the entire family, including a luxurious primary retreat complete with a spa-inspired 5-piece ensuite and walk-in closet. A separate side entrance expands the home's functionality, offering endless possibilities to accommodate your evolving lifestyle. Located in a highly sought-after family-friendly neighborhood close to top-rated schools, parks, shopping, plazas, restaurants, and major highways, this picture-perfect home offers the perfect blend of luxury, comfort, and convenience.
Take the virtual tour

Property details

MLS® number
N14162120
Property type
Detached
Style
2-Storey
Bedrooms
4+1
Bathrooms
4
Kitchens
1
Interior size
2,500-3,000 ft²
Lot
34.54 × 102 ft
Basement
Separate Entrance
Heating
Forced Air, Gas
Cooling
Central Air
Parking
4 total, garage: attached
Fireplace
Yes
Exterior
Brick
Property taxes
$6,682 (2025)
Possession
TBA
Cross street
HWY 27/ MAJOR MACK
Community
Kleinburg
City
Vaughan

Rooms

  • Dining Room

    11' 5" × 20' 4"

    Main

    Combined w/Living, Open Concept, Window

  • Kitchen

    12' 7" × 12' 5"

    Main

    Ceramic Floor, Centre Island, Backsplash

  • Breakfast

    12' 7" × 10' 7"

    Main

    Sliding Doors, W/O To Yard, Overlooks Ravine

  • Family Room

    17' × 12' 7"

    Main

    Fireplace, Hardwood Floor, Window

  • Laundry

    8' 4" × 8'

    Main

    Access To Garage, Laundry Sink, Ceramic Floor

  • Primary Bedroom

    19' × 12' 10"

    Second

    Walk-In Closet(s), 5 Pc Ensuite, Large Window

  • Bedroom 2

    12' × 12'

    Second

    Walk-In Closet(s), Closet Organizers, Window

  • Bedroom 3

    12' × 11' 5"

    Second

    Semi Ensuite, Closet, Window

  • Bedroom 4

    11' × 10' 10"

    Second

    Semi Ensuite, Closet, Window

  • Media Room

    8' 4" × 8'

    Second

    Hardwood Floor, Window

Room measurements are provided by the listing brokerage, converted from metres. They are deemed reliable but not guaranteed; verify before relying on them.

Location

Kleinburg · Vaughan, near HWY 27/ MAJOR MACK

2 Tremblant Crescent, Vaughan

Approximate location, placed by postal code. Map data © OpenStreetMap contributors, tiles by OpenFreeMap.

Mortgage estimate

$7,301per month

$329,800 down · 4.5% · 25 years

Down payment

%
Open the full calculator

An estimate, not a quote. Less than 20% down adds mortgage default insurance to the loan.

Vaughan

Similar homes nearby

See more homes
  • NewDetached

    $1,695,000

    11 Camlaren Crescent

    Kleinburg · Vaughan

    3+1bedrooms2bathrooms1,100-1,500 ft²interior
    MLS® N14158054
  • NewDetached

    $1,980,000

    60 Klein's Ridge Road

    Kleinburg · Vaughan

    4+2bedrooms4bathrooms2,000-2,500 ft²interior
    MLS® N14155920

7646 Yonge Street

Want to see it in person? We will book it.

Private showings usually happen within a day or two. We confirm the time with the listing brokerage and meet you at the door, with our honest read on the home and its price.