1 / 18
Detached

2 Oak Avenue

Holland Landing · East Gwillimbury, L9N 1A1

$760,000

Price changed since listing

Beds
2
Baths
1
Size
Under 700 ft²
Type
Detached
Listed
99 days
MLS®
N13626826

About this home

Beautiful Corner Lot with Home.Nestled in the heart of beautiful River Drive Park community, this unique corner property offers exceptional potential to build your dream home and be part of a growing community. Set on a spacious lot with multiple access points, including a 1/4 moon driveway and separate rear-yard access, the property provides flexibility for redevelopment, expansion, or enjoying as a private residential retreat. A truly remarkable feature is the magnificent, mature Oak tree, estimated to be over 200 years old, creating a stunning natural focal point and adding character rarely found on today's properties. Located just minutes from the Holland River, local marinas, parks, and recreation, this property combines small-town charm with convenient access to major transportation routes and the growing Bradford area. Municipal water, natural gas, and hydro services are already connected. This is an opportunity not to be missed.

Property details

MLS® number
N13626826
Property type
Detached
Style
Bungalow
Bedrooms
2
Bathrooms
1
Kitchens
1
Interior size
Under 700 ft²
Approximate age
31-50 years
Lot
86 × 128 ft
Heating
Baseboard, Electric
Parking
4 total
Fireplace
Yes
Exterior
Vinyl Siding
Property taxes
$2,938 (2025)
Possession
Flexible
Cross street
Oak Ave and Queensvilleside road
Community
Holland Landing
City
East Gwillimbury

Rooms

  • Living Room

    23' 1" × 11' 1"

    Main

    Hardwood Floor, Bay Window, W/O To Balcony

  • Living Room

    16' 4" × 7' 5"

    Main

  • Dining Room

    22' 3" × 11' 1"

    Main

    Open Concept, Bay Window, Hardwood Floor

  • Laundry

    5' 3" × 7' 6"

    Main

  • Kitchen

    9' 6" × 10' 3"

    Main

    Window, Backsplash

  • Dining Room

    10' × 10' 4"

    Ground

  • Primary Bedroom

    11' 1" × 12' 8"

    Upper

    Large Window, Closet, Hardwood Floor

  • Bedroom

    9' 7" × 9'

    Ground

  • Bedroom 2

    8' 11" × 11' 1"

    Upper

    Hardwood Floor, Closet, Window

  • Bedroom 2

    8' 11" × 7' 7"

    Ground

  • Bedroom 3

    11' 3" × 11' 9"

    Upper

    Hardwood Floor, Closet, Window

  • Kitchen

    10' 7" × 10' 4"

    Ground

  • Bedroom 4

    11' 3" × 11'

    Upper

    Broadloom, Window, Closet

  • Bathroom

    5' × 9'

    Ground

  • Bathroom

    7' 1" × 8' 3"

    Upper

    4 Pc Bath, Window

  • Bathroom

    5' 4" × 5' 4"

    Lower

    2 Pc Bath, Window

  • Recreation

    20' 10" × 12' 2"

    Lower

    Broadloom, Open Concept, Sliding Doors

  • Office

    19' 9" × 11' 4"

    Lower

    Broadloom, Bay Window

Room measurements are provided by the listing brokerage, converted from metres. They are deemed reliable but not guaranteed; verify before relying on them.

Location

Holland Landing · East Gwillimbury, near Oak Ave and Queensvilleside road

2 Oak Avenue, East Gwillimbury

Approximate location, placed by postal code. Map data © OpenStreetMap contributors, tiles by OpenFreeMap.

Mortgage estimate

$3,365per month

$152,000 down · 4.5% · 25 years

Down payment

%
Open the full calculator

An estimate, not a quote. Less than 20% down adds mortgage default insurance to the loan.

East Gwillimbury

Similar homes nearby

See more homes
  • NewDetached

    $629,999

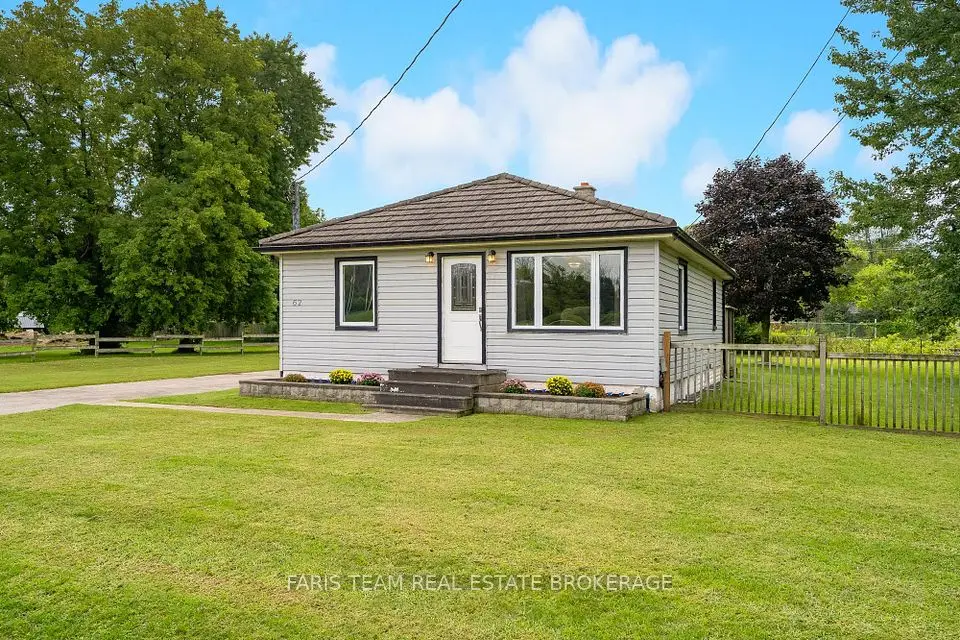
    62 Toll Road

    Holland Landing · East Gwillimbury

    2+1bedrooms2bathrooms700-1,100 ft²interior
    MLS® N14158488
  • NewDetached

    $949,000

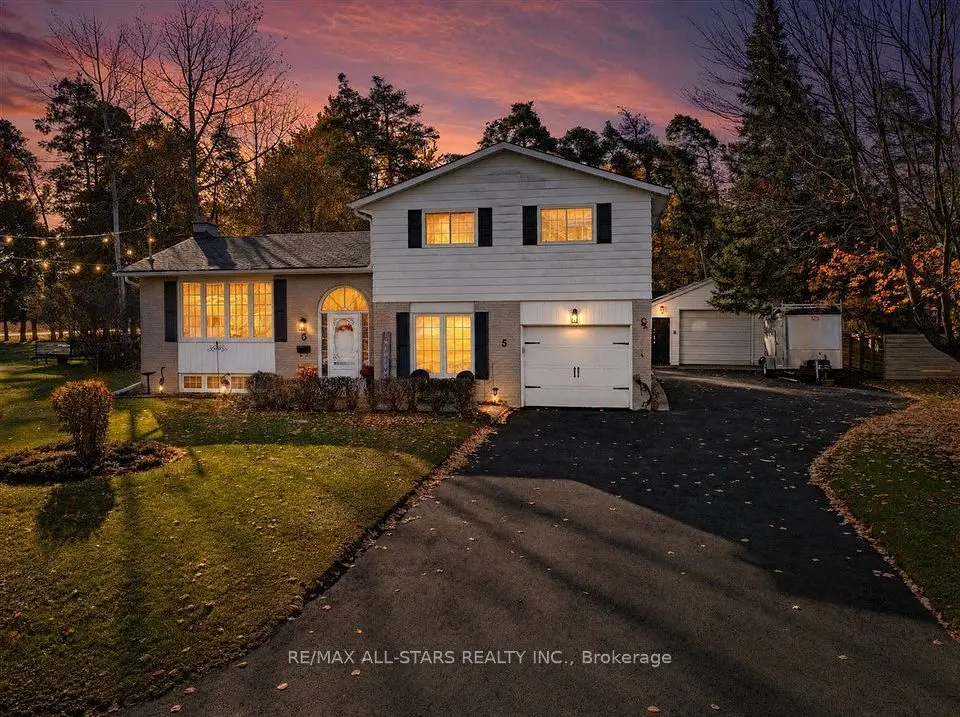
    5 Sunrise Street

    Holland Landing · East Gwillimbury

    3bedrooms2bathrooms1,500-2,000 ft²interior
    MLS® N14157732
  • NewTownhouse

    $779,999

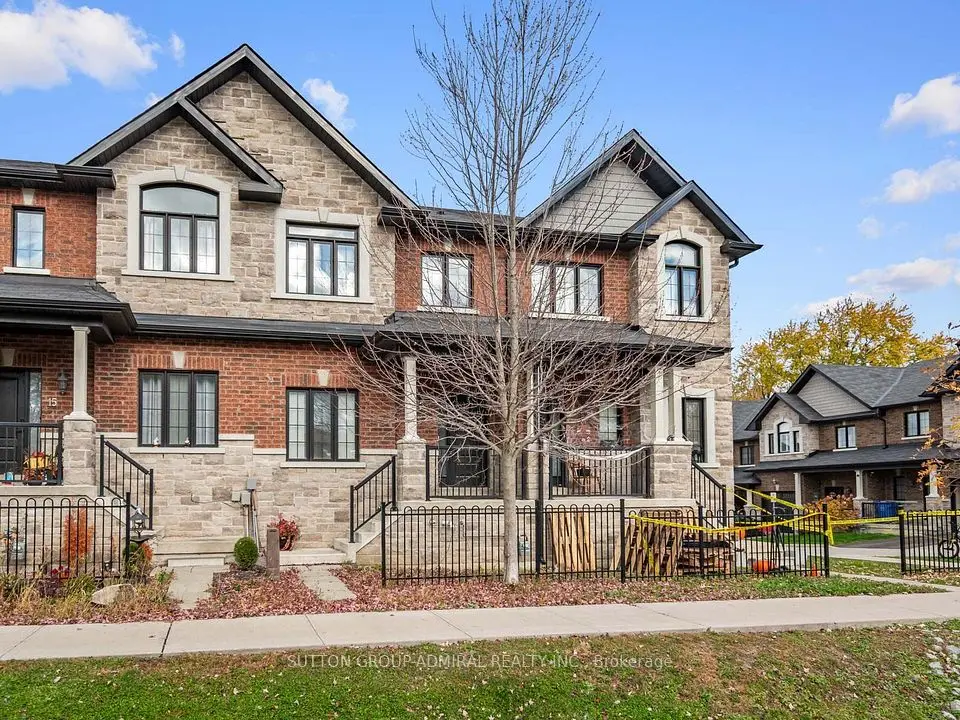
    17 Zenyatta Lane

    Holland Landing · East Gwillimbury

    3bedrooms3bathrooms1,500-2,000 ft²interior
    MLS® N14142828

7646 Yonge Street

Want to see it in person? We will book it.

Private showings usually happen within a day or two. We confirm the time with the listing brokerage and meet you at the door, with our honest read on the home and its price.