1 / 50
NewCondoOpen house

2 Manderley Drive, Unit LPH06

Birchcliffe-Cliffside · Scarborough, M1N 0C7

$438,044

Beds
1
Baths
1
Size
500-599 ft²
Type
Condo
Listed
Listed today
MLS®
E14201546

Open house

  • Sunday, November 22, 2:00 pm to 4:00 pm

Times are Toronto time. Open houses can change, so check with us before you go.

About this home

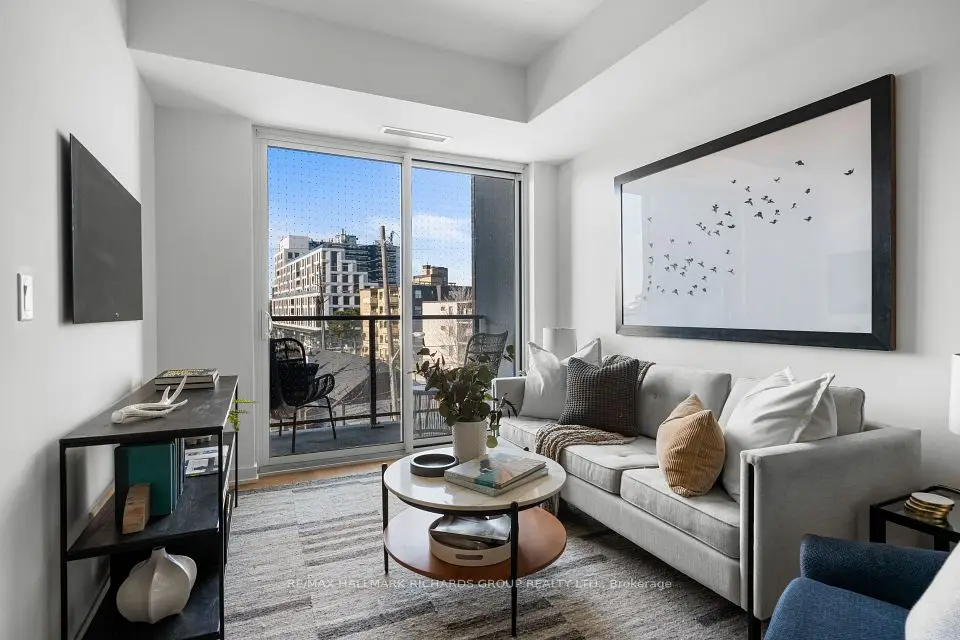
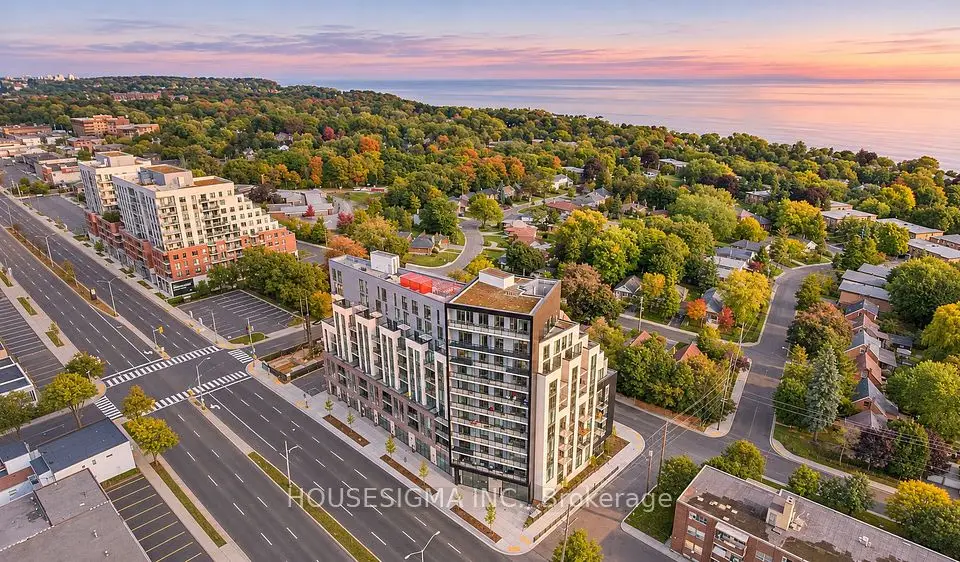
SPECTACULAR WATER VIEWS | LOWER PENTHOUSE | OUTSTANDING VALUE!A rare opportunity to own a 585 sq. ft. one-bedroom suite with an additional 171 sq. ft. private outdoor terrace at 2 Manderley Drive, in East Toronto's sought-after historic Birch Cliff neighbourhood. Located on the Lower Penthouse level, this suite offers spectacular views of Lake Ontario, southeast exposure, generously proportioned living spaces and a thoughtfully designed layout that maximizes every square foot. Featuring upgraded finishes selected by Michael London, a spacious bathroom and a bedroom with a walk-in closet, this suite offers an ideal blend of style and functionality. Enjoy outdoor living on the expansive terrace, perfect for relaxing and entertaining. Ideally situated in a peaceful residential neighbourhood, with TTC, local shops, restaurants, parks and everyday conveniences within walking distance. Major highways are nearby, and Lake Ontario and the Beach are less than 10 minutes away. Residents enjoy an impressive selection of amenities, including concierge, guest suite, fitness centre, party room, rooftop terrace with dining and BBQ areas, children's play area and pet wash station. A rare combination of views, design, indoor and outdoor space, and value in East Toronto! Listed price is NET of the Enhanced Rebate. Purchasers not eligible for the Enhanced Rebate will pay an additional 13% on the Net Purchase Price. Some photos are virtually staged.

Property details

MLS® number
E14201546
Property type
Condo Apartment
Style
Apartment
Bedrooms
1
Bathrooms
1
Kitchens
1
Interior size
500-599 ft²
Heating
Forced Air, Electric
Cooling
Central Air
Parking
0 total, garage: underground
Exterior
Concrete, Metal/Steel Siding
Property taxes
$2,165 (2026)
Maintenance fee
$487 (includes common elements, building insurance)
Locker
None
Exposure
South East
Possession
Immediate
Cross street
Kingston Rd / Warden Ave
Community
Birchcliffe-Cliffside
City
Scarborough

Rooms

  • Living Room

    Main

    Living Room

  • Dining Room

    Main

    Bedroom

  • Kitchen

    Main

    Den

  • Bedroom

    Main

    Dining Room

  • Bedroom 2

    9' 1" × 9' 10"

    Main

    Closet, Sliding Doors

  • Den

    7' 5" × 9' 6"

    Main

Room measurements are provided by the listing brokerage, converted from metres. They are deemed reliable but not guaranteed; verify before relying on them.

Location

Birchcliffe-Cliffside · Scarborough, near Kingston Rd / Warden Ave

2 Manderley Drive, Unit LPH06, Scarborough

Map data © OpenStreetMap contributors, tiles by OpenFreeMap.

Mortgage estimate

$1,940per month

$87,609 down · 4.5% · 25 years

Down payment

%
Open the full calculator

An estimate, not a quote. Less than 20% down adds mortgage default insurance to the loan.

Scarborough

Similar homes nearby

See more homes
  • NewCondo townhouse

    $449,000

    35 Birchcliff Avenue, Unit 4

    Birchcliffe-Cliffside · Scarborough

    1+1bedrooms2bathrooms600-699 ft²interior
    MLS® E14191474

7646 Yonge Street

Want to see it in person? We will book it.

Private showings usually happen within a day or two. We confirm the time with the listing brokerage and meet you at the door, with our honest read on the home and its price.