1 / 39
NewCondo

2 Lynwood Avenue, Unit PH1

Casa Loma · Toronto, M4V 1K2

$4,595,000

Beds
3
Baths
3
Size
4,500-4,749 ft²
Type
Condo
Listed
Listed today
MLS®
C14173974

About this home

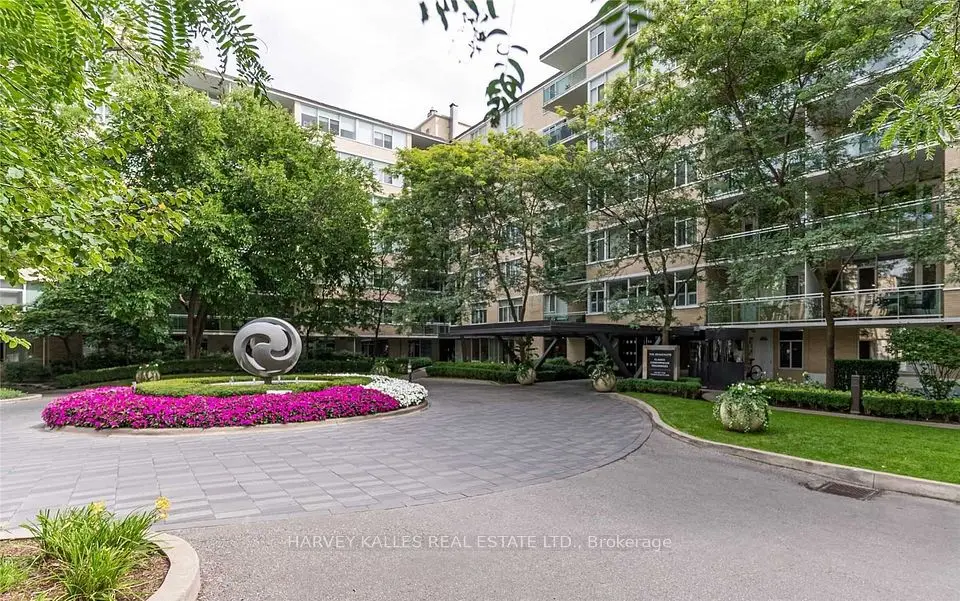
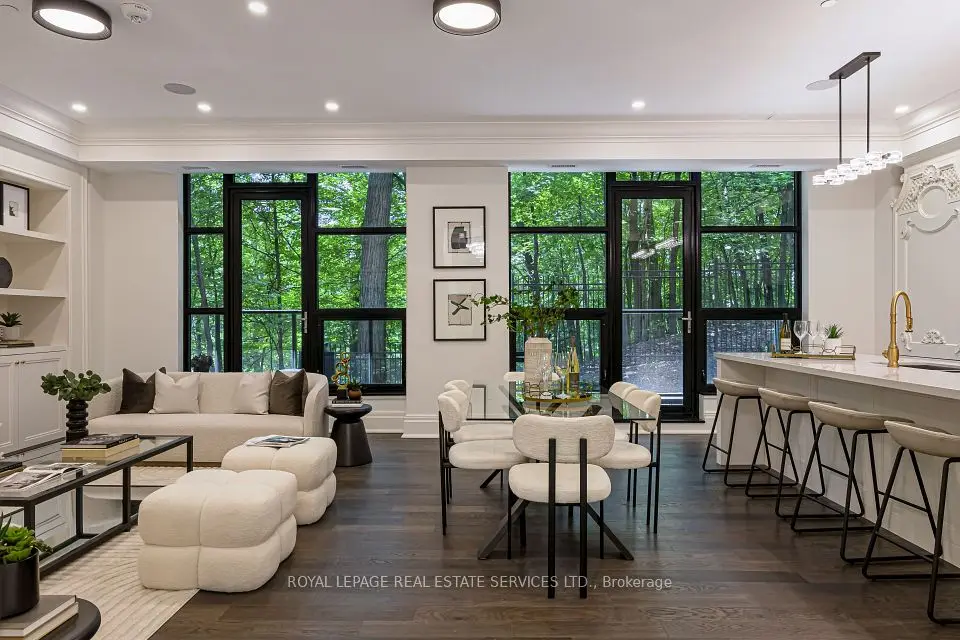
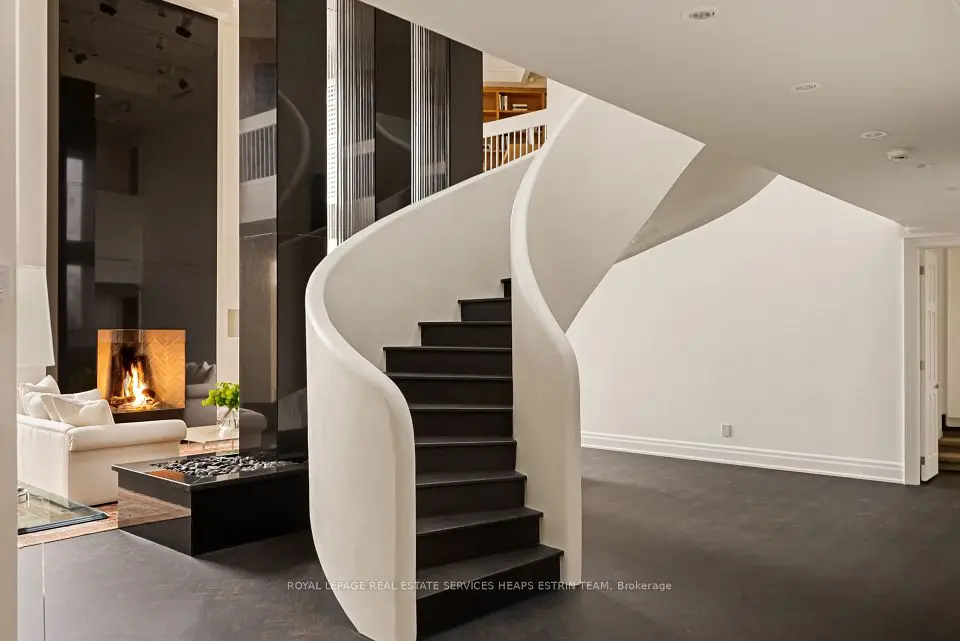
There are very few penthouses in the city that offer this level of scale and architectural presence while still feeling like a private residence. This is one of them. Spanning nearly 5,000 square feet across two levels, this one of a kind residence crowns an intimate 16 suite boutique building in the heart of South Hill, conceived around this exceptional penthouse. With a layout more akin to a detached home, it offers a level of privacy rarely found in Toronto. A sculptural white staircase in Venetian plaster anchors the refined, modern interior, while matte herringbone floors add warmth throughout. The scale is striking, with a great room featuring 25 foot ceilings and an open flame fireplace, ideal for both entertaining and everyday living. Expansive windows fill the space with natural light, and the dining area and chef's kitchen connect seamlessly. A family room and main floor primary suite offer comfort and privacy. Upstairs, a library with fireplace and wet bar creates a destination space, alongside an additional bedroom suite and a separate office that could convert to a third bedroom. Renderings have also been prepared to illustrate the potential to convert a portion of the interior space into a private New York style terrace, offering a compelling vision of how outdoor living could be seamlessly integrated into the home, an increasingly rare luxury in this setting. With four car parking, concierge, and amenities including a pool and sauna, every detail is considered. Set near Yorkville, St. Clair West, and Forest Hill, the location offers exceptional convenience. But what truly sets this residence apart is its rarity, a unique opportunity to acquire nearly 5,000 square feet in a boutique setting, at a price per square foot that is difficult to replicate in today's market. Opportunities of this calibre are few and far between. Seller is willing to offset maintenance fees. Please speak to the listing agent.

Property details

MLS® number
C14173974
Property type
Condo Apartment
Style
2-Storey
Bedrooms
3
Bathrooms
3
Kitchens
1
Interior size
4,500-4,749 ft²
Heating
Forced Air, Electric
Cooling
Central Air
Parking
4 total, garage: underground
Fireplace
Natural Gas
Exterior
Brick
Property taxes
$17,872 (2025)
Maintenance fee
$10,412 (includes building insurance, water, common elements, parking)
Locker
Owned
Exposure
South
Possession
30/60 TBD
Cross street
Avenue Road and St. Clair Ave W
Community
Casa Loma
City
Toronto

Rooms

  • Foyer

    23' 9" × 13' 9"

    Main

    Hardwood Floor, Closet, Double Doors

  • Living Room

    26' 8" × 14' 9"

    Main

    Hardwood Floor, Gas Fireplace, Window Floor to Ceiling

  • Kitchen

    19' 10" × 18'

    Main

    Marble Floor, Breakfast Bar, Stainless Steel Appl

  • Dining Room

    18' × 13' 3"

    Main

    Marble Floor, Built-in Speakers, Combined w/Sunroom

  • Family Room

    20' 10" × 13' 6"

    Main

    Hardwood Floor, Built-in Speakers, Combined w/Sunroom

  • Den

    13' × 9' 3"

    Main

    Hardwood Floor, B/I Bookcase

  • Primary Bedroom

    20' 9" × 19' 9"

    Main

    Hardwood Floor, 5 Pc Ensuite, Walk-In Closet(s)

  • Bedroom 2

    13' 8" × 10' 8"

    Second

    Broadloom, South View, His and Hers Closets

  • Office

    21' 7" × 14' 10"

    Second

    Broadloom, B/I Bookcase, South View

  • Library

    24' 4" × 15' 5"

    Second

    Hardwood Floor, B/I Bookcase, Gas Fireplace

  • Den

    14' 3" × 8' 10"

    Second

    Broadloom, B/I Bookcase

Room measurements are provided by the listing brokerage, converted from metres. They are deemed reliable but not guaranteed; verify before relying on them.

Location

Casa Loma · Toronto, near Avenue Road and St. Clair Ave W

2 Lynwood Avenue, Unit PH1, Toronto

Approximate location, placed by postal code. Map data © OpenStreetMap contributors, tiles by OpenFreeMap.

Mortgage estimate

$20,346per month

$919,000 down · 4.5% · 25 years

Down payment

%
Open the full calculator

An estimate, not a quote. Less than 20% down adds mortgage default insurance to the loan.

Toronto

Similar homes nearby

See more homes

7646 Yonge Street

Want to see it in person? We will book it.

Private showings usually happen within a day or two. We confirm the time with the listing brokerage and meet you at the door, with our honest read on the home and its price.