1 / 50
NewCondo townhouse

2 Linsmore Place, Unit 302

Stouffville · Whitchurch-Stouffville, L4A 4T4

$620,000

Beds
2
Baths
2
Size
1,000-1,199 ft²
Type
Condo townhouse
Listed
Listed today
MLS®
N14141516

About this home

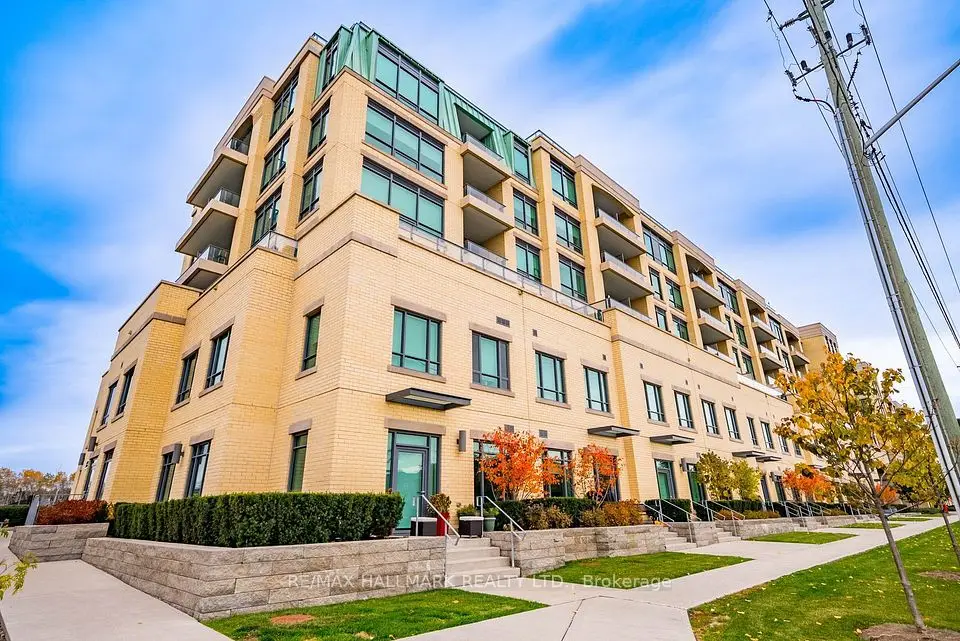
Beautifully upgraded Brighton model located in the award-winning Cardinal Point community at Geranium Vista Flats & Towns in Stouffville. This bright and modern 2-bedroom, 2-bathroom condo townhouse offers just under 1,200 sq ft of stylish, move-in ready living space. Features include 9 ft ceilings, floor-to-ceiling windows on both levels, laminate flooring, upgraded lighting, and views overlooking protected green space. The open-concept main living area includes a contemporary kitchen with quartz countertops, tile backsplash, white cabinetry, and breakfast bar, flowing into the living & dining space with walk-out to a private balcony-perfect for relaxing or entertaining. Upstairs you'll find two spacious bedrooms, convenient laundry closet, and a 5-piece bathroom. The primary bedroom features floor-to-ceiling windows, a walk-in closet, and beautiful green space views, while the second bedroom offers a double closet and the same incredible views. Enjoy an incredible rooftop terrace, providing a private outdoor space to entertain and take in the views without the maintenance of a backyard. One owned parking space and locker included, and high-speed internet is included in the maintenance fees. Ideally located just minutes from Stouffville's growing Main Street, restaurants, cafés, Longo's, Starbucks, shops, and everyday amenities. Convenient access to GO Transit and Highways 404 & 407 for an easy commute to Toronto. Don't miss out on this one!
Take the virtual tour

Property details

MLS® number
N14141516
Property type
Condo Townhouse
Style
Stacked Townhouse
Bedrooms
2
Bathrooms
2
Kitchens
1
Interior size
1,000-1,199 ft²
Heating
Forced Air, Gas
Cooling
Central Air
Parking
1 total, garage: underground
Exterior
Brick
Property taxes
$3,401 (2025)
Maintenance fee
$455 (includes common elements, building insurance, parking)
Locker
Owned
Exposure
North
Possession
TBD
Cross street
BAKER HILL BLVD & MILLARD AVE
Community
Stouffville
City
Whitchurch-Stouffville

Rooms

  • Living Room

    22' 5" × 11' 9"

    Main

    Laminate, Combined w/Dining, 2 Pc Bath

  • Dining Room

    22' 5" × 11' 9"

    Main

    W/O To Balcony, Open Concept, Laminate

  • Kitchen

    12' × 8'

    Main

    Breakfast Bar, Custom Backsplash, Window Floor to Ceiling

  • Primary Bedroom

    11' 11" × 9' 10"

    Second

    Walk-In Closet(s), Laminate, Window Floor to Ceiling

  • Bedroom 2

    15' 4" × 8' 11"

    Second

    Laminate, Window Floor to Ceiling, North View

  • Utility Room

    Third

    Tile Floor, W/O To Roof

  • Other

    Third

    W/O To Terrace, NS View

Room measurements are provided by the listing brokerage, converted from metres. They are deemed reliable but not guaranteed; verify before relying on them.

Location

Stouffville · Whitchurch-Stouffville, near BAKER HILL BLVD & MILLARD AVE

2 Linsmore Place, Unit 302, Whitchurch-Stouffville

Approximate location, placed by postal code. Map data © OpenStreetMap contributors, tiles by OpenFreeMap.

Mortgage estimate

$2,745per month

$124,000 down · 4.5% · 25 years

Down payment

%
Open the full calculator

An estimate, not a quote. Less than 20% down adds mortgage default insurance to the loan.

Whitchurch-Stouffville

Similar homes nearby

See more homes
  • NewCondo

    $699,900

    5917 Main Street, Unit 309

    Stouffville · Whitchurch-Stouffville

    2bedrooms2bathrooms800-899 ft²interior
    MLS® N14137630
  • NewCondo

    $548,000

    11750 Ninth Line, Unit 430

    Stouffville · Whitchurch-Stouffville

    1+1bedrooms2bathrooms600-699 ft²interior
    MLS® N14126828
  • NewCondo

    $469,999

    481 Rupert Avenue, Unit 2119

    Stouffville · Whitchurch-Stouffville

    2bedrooms2bathrooms700-799 ft²interior
    MLS® N14117228

7646 Yonge Street

Want to see it in person? We will book it.

Private showings usually happen within a day or two. We confirm the time with the listing brokerage and meet you at the door, with our honest read on the home and its price.