1 / 50
NewDetached

2 Gram Street

Maple · Vaughan, L6A 3Z2

$2,159,999

Beds
3+3
Baths
3
Size
1,100-1,500 ft²
Type
Detached
Listed
Listed today
MLS®
N14156314

About this home

Welcome to 2 Gram Street, a beautifully updated detached bungalow on an expansive 108 x 143 ft lot in Vaughan's desirable Maple community! Offering 3+3 bedrooms, 3 bathrooms, and versatile living spaces, this home combines modern finishes, functionality, and exceptional outdoor space. The bright main floor features newer laminate flooring, pot lights, neutral tones, and large windows providing abundant natural light. The updated kitchen showcases newer cabinetry, stainless steel appliances, and ample storage. Three spacious main-floor bedrooms offer comfortable living, while the finished basement provides two additional bedrooms, a recreation area, and a bathroom, ideal for extended family or flexible living arrangements. A standout feature is the beautifully renovated, above-grade studio rear unit with a private entrance, open-concept living space, second kitchen, modern finishes, a stylish bathroom with glass-enclosed shower, and separate laundry. This self-contained space offers excellent potential as a mortgage helper or additional rental income. Outside, enjoy a massive backyard perfect for entertaining, gardening, and recreation. An attached double-car garage and oversized private driveway provide ample parking that fits four vehicles. Conveniently located near Keele Street and Major Mackenzie Drive, with easy access to Highways 400, 407, and 7, Maple GO Station, and public transit. Minutes from schools, parks, restaurants, shopping, Maple Community Centre, Vaughan Mills, Mackenzie Health, and Canada's Wonderland. An exceptional opportunity offering space, modern comfort, income potential, and convenience in one of Vaughan's established communities!

Property details

MLS® number
N14156314
Property type
Detached
Style
Bungalow
Bedrooms
3+3
Bathrooms
3
Kitchens
2
Interior size
1,100-1,500 ft²
Lot
108.59 × 143.04 ft
Basement
Finished, Separate Entrance
Heating
Forced Air, Oil
Cooling
Central Air
Parking
6 total, garage: attached
Exterior
Brick
Property taxes
$6,406 (2026)
Possession
flex
Cross street
Keel St & Major Mackenzie Dr. W
Community
Maple
City
Vaughan

Rooms

  • Living Room

    18' 11" × 11' 7"

    Main

    Tile Floor, Renovated, Separate Shower

  • Dining Room

    11' 10" × 8' 1"

    Main

    Dining Room

  • Kitchen

    11' 2" × 7' 7"

    Main

    Kitchen

  • Bedroom

    10' 9" × 9' 5"

    Main

    Primary Bedroom

  • Bedroom 2

    9' 10" × 8' 2"

    Main

    Bedroom 2

  • Primary Bedroom

    11' 5" × 11' 1"

    Main

    Bedroom 3

  • Utility Room

    11' 2" × 5' 5"

    Basement

    Bedroom 4

  • Recreation

    21' 9" × 15' 7"

    Basement

    Recreation

  • Bedroom

    12' × 10' 6"

    Basement

    Bedroom 5

  • Bedroom 2

    11' 10" × 11' 3"

    Basement

    Laminate, Window, Dropped Ceiling

  • Kitchen

    10' 6" × 11' 10"

    Ground

    Laminate, Modern Kitchen, Pot Lights

  • Living Room

    18' 7" × 11' 8"

    Ground

    Laminate, Large Window

  • Bathroom

    7' × 3' 3"

    Ground

    Tile Floor, Renovated, Separate Shower

Room measurements are provided by the listing brokerage, converted from metres. They are deemed reliable but not guaranteed; verify before relying on them.

Location

Maple · Vaughan, near Keel St & Major Mackenzie Dr. W

2 Gram Street, Vaughan

Approximate location, placed by postal code. Map data © OpenStreetMap contributors, tiles by OpenFreeMap.

Mortgage estimate

$9,564per month

$432,000 down · 4.5% · 25 years

Down payment

%
Open the full calculator

An estimate, not a quote. Less than 20% down adds mortgage default insurance to the loan.

Vaughan

Similar homes nearby

See more homes
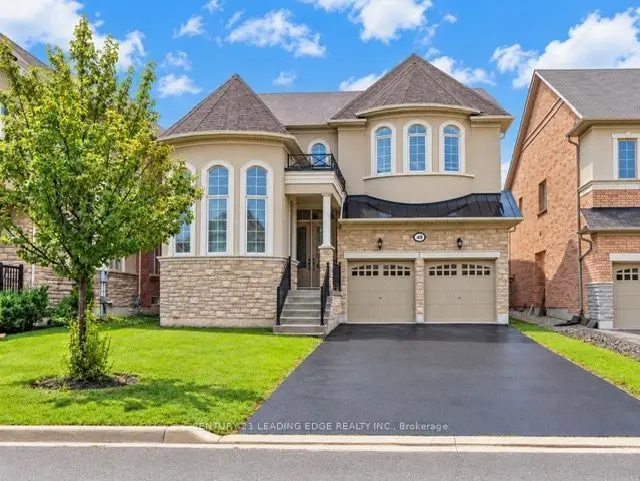
  • Detached

    $2,448,000

    48 Moraine Hill Drive

    Maple · Vaughan

    5bedrooms5bathrooms3,000-3,500 ft²interior
    MLS® N14120880
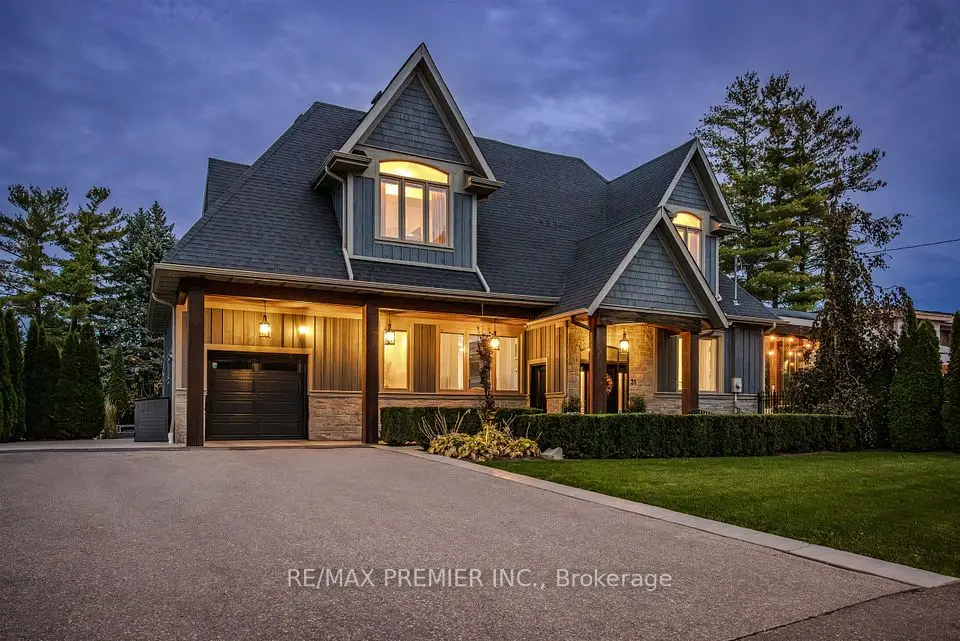
  • Detached

    $1,999,000

    31 Malaren Road

    Maple · Vaughan

    3+1bedrooms4bathrooms2,000-2,500 ft²interior
    MLS® N14099338
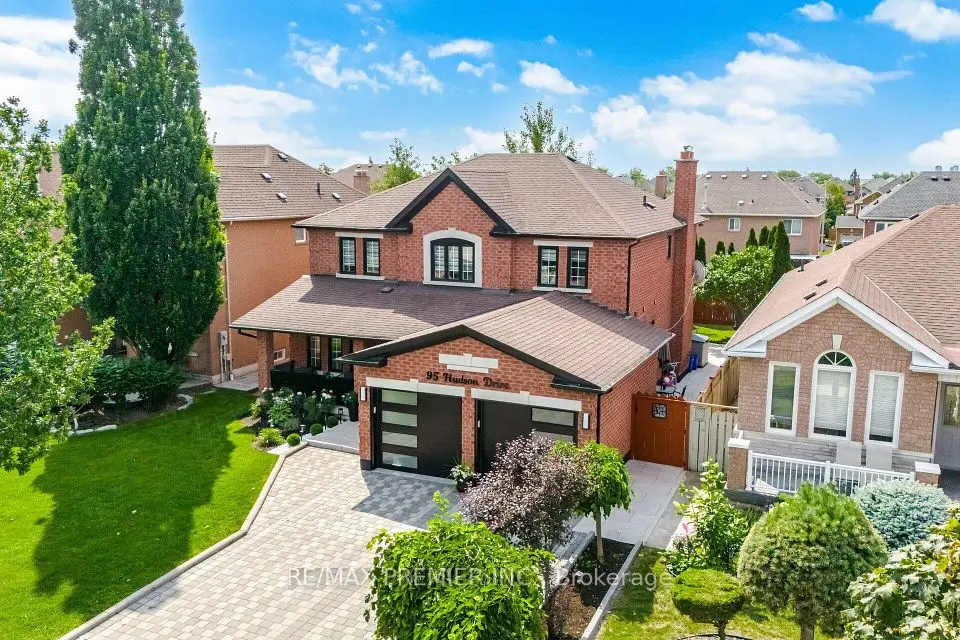
  • Detached

    $1,739,000

    95 Hudson Drive

    Maple · Vaughan

    4+2bedrooms4bathrooms2,500-3,000 ft²interior
    MLS® N14088868

7646 Yonge Street

Want to see it in person? We will book it.

Private showings usually happen within a day or two. We confirm the time with the listing brokerage and meet you at the door, with our honest read on the home and its price.