1 / 34
Semi-detached

2 Donofree Road

Maple Leaf · York, M6L 2P5

$899,000

Price changed since listing

Beds
3
Baths
2
Size
1,500-2,000 ft²
Type
Semi-detached
Listed
34 days
MLS®
W13840932

About this home

Great Opportunity To Own On A Quiet Cul De Sac In The Maple Leaf Community. Home Is Well Maintained, Being Sold By Original Owners. This 2 Storey Semi Detached Home Has Original Hardwood Flooring On Main And Second Floor, Ceramic Italian Tile, Large Windows For Tons Of Natural Light And An Added Extension For More Living Space For The Whole Family! // Separate Side Entrance Which Leads To A Potential Studio Basement Apartment // Tons of Potential In The Open Concept Basement For Investor Or Large Family, Basement Is Finished With Walk Up To Backyard// Detached Garage (2 Car Parking Inside) Located On Maple Leaf (Access Directly From Maple Leaf) Offers A Separate Driveway For Potential Tenant To Walk Through! No Carpet Throughout! 3 Spacious Bedrooms Upstairs, Accompanied By A 3 PC Communal Bathroom.. 3rd Bedroom Offers A Walk Out To Unfinished Patio, Perfect For Your Own Oasis! Backyard Has A Small Shed And Garden Potential. Minutes Away From The Highway 401 & 400, Yorkdale Mall, Transit, Schools (Chaminade Highschool), Humber River Hospital &More. Home Is Being Sold In As Is Condition.

Property details

MLS® number
W13840932
Property type
Semi-Detached
Style
2-Storey
Bedrooms
3
Bathrooms
2
Kitchens
2
Interior size
1,500-2,000 ft²
Lot
30.27 × 122.11 ft
Basement
Finished, Walk-Up
Heating
Forced Air, Gas
Cooling
Central Air
Parking
5 total, garage: detached
Exterior
Brick
Property taxes
$4,036 (2026)
Possession
Flexible
Cross street
Keele/Maple Leaf
Community
Maple Leaf
City
York

Rooms

  • Dining Room

    9' 2" × 13' 8"

    Main

    Ceramic Floor

  • Living Room

    11' 1" × 16' 2"

    Main

    Hardwood Floor, Window, Overlooks Frontyard

  • Kitchen

    13' 8" × 9'

    Main

    Ceramic Floor, Window

  • Family Room

    10' 2" × 18' 9"

    Main

    Ceramic Floor, Large Window, Combined w/Kitchen

  • Primary Bedroom

    11' × 12' 10"

    Second

    Large Window, Hardwood Floor, Closet

  • Bedroom 2

    9' 1" × 11' 2"

    Second

    W/O To Patio, Hardwood Floor, Closet

  • Bedroom 3

    9' 2" × 14' 7"

    Second

    Hardwood Floor, Closet, Window

  • Recreation

    Basement

    Combined w/Kitchen, Ceramic Floor

Room measurements are provided by the listing brokerage, converted from metres. They are deemed reliable but not guaranteed; verify before relying on them.

Location

Maple Leaf · York, near Keele/Maple Leaf

2 Donofree Road, York

Approximate location, placed by postal code. Map data © OpenStreetMap contributors, tiles by OpenFreeMap.

Mortgage estimate

$3,981per month

$179,800 down · 4.5% · 25 years

Down payment

%
Open the full calculator

An estimate, not a quote. Less than 20% down adds mortgage default insurance to the loan.

York

Similar homes nearby

See more homes
  • NewDetached

    $1,099,000

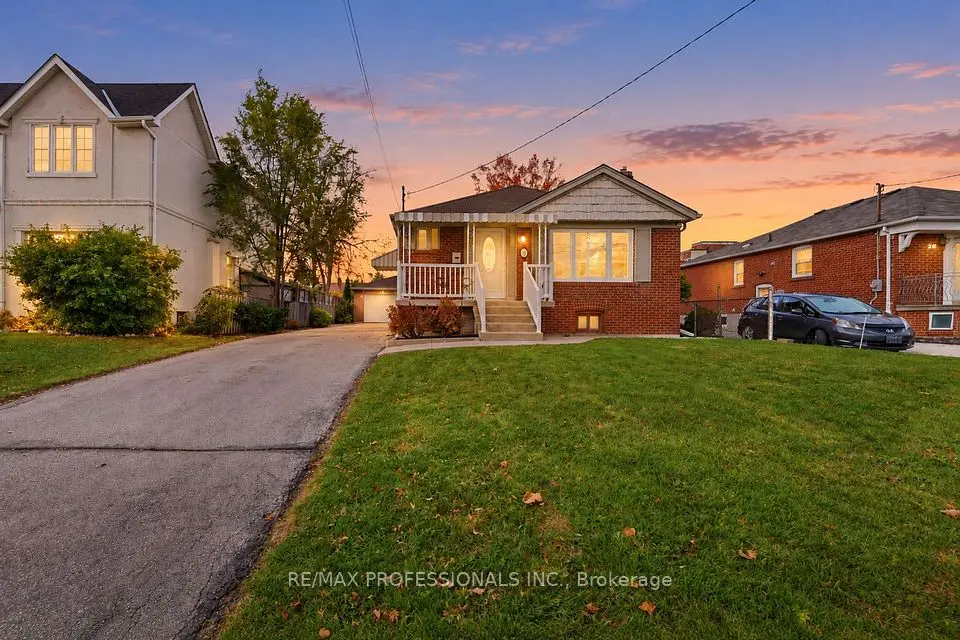
    28 Wickford Drive

    Maple Leaf · York

    3+1bedrooms2bathrooms700-1,100 ft²interior
    MLS® W14123278
  • Detached

    $950,000Price change

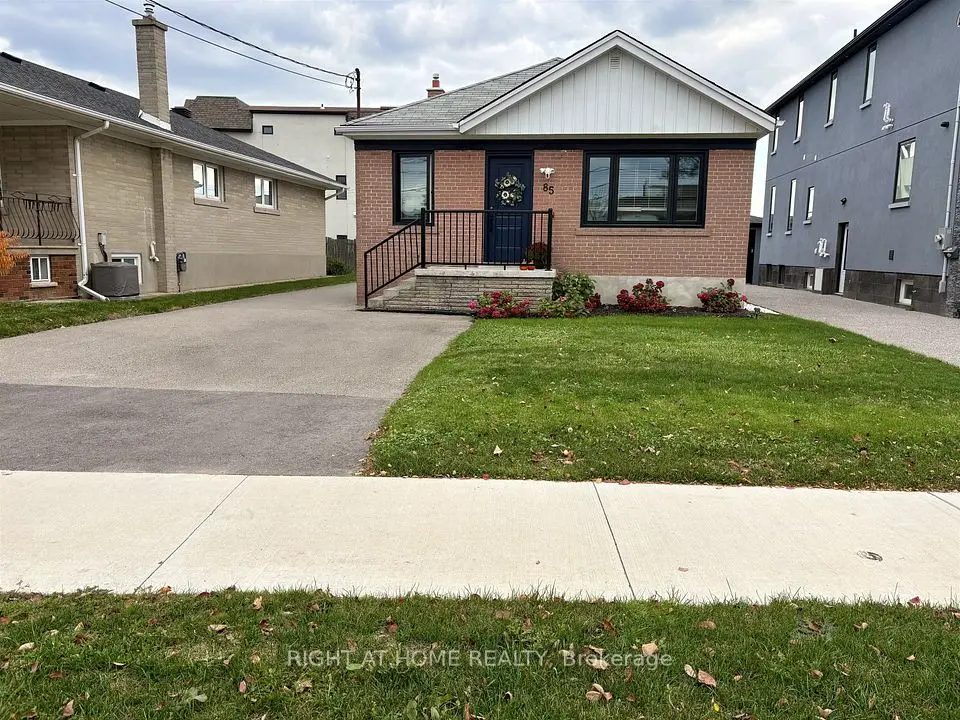
    85 Floral Parkway

    Maple Leaf · York

    3+2bedrooms2bathrooms700-1,100 ft²interior
    MLS® W14110988
  • Detached

    $899,900

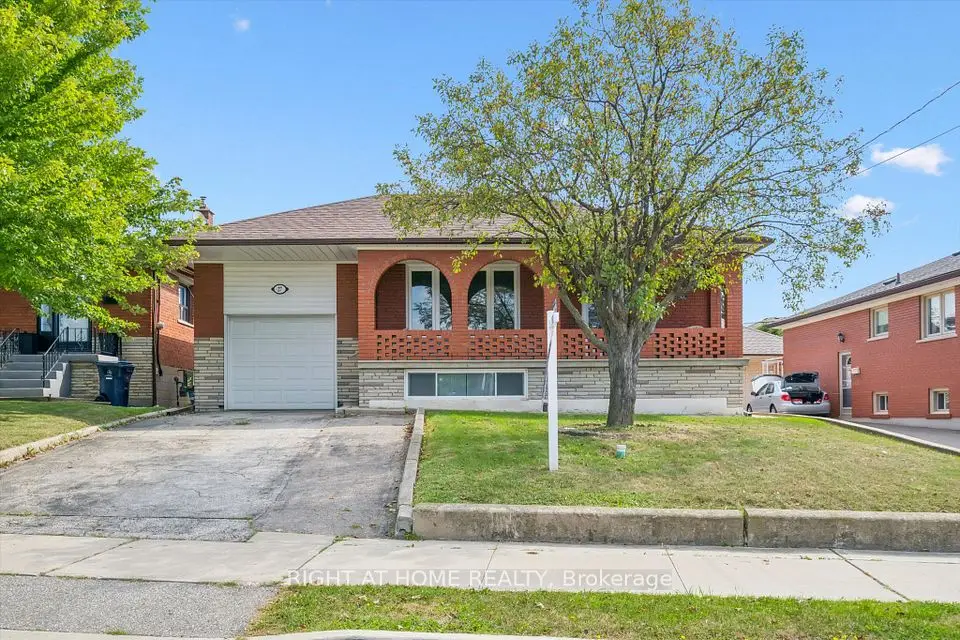
    27 Jocada Road

    Maple Leaf · York

    3bedrooms2bathrooms1,100-1,500 ft²interior
    MLS® W14109820

7646 Yonge Street

Want to see it in person? We will book it.

Private showings usually happen within a day or two. We confirm the time with the listing brokerage and meet you at the door, with our honest read on the home and its price.