1 / 18
NewCondo

197 Yonge Street, Unit 9

Church-Yonge Corridor · Toronto, M5B 0C1

$795,000

Beds
3
Baths
2
Size
800-899 ft²
Type
Condo
Listed
Listed today
MLS®
C14190142

About this home

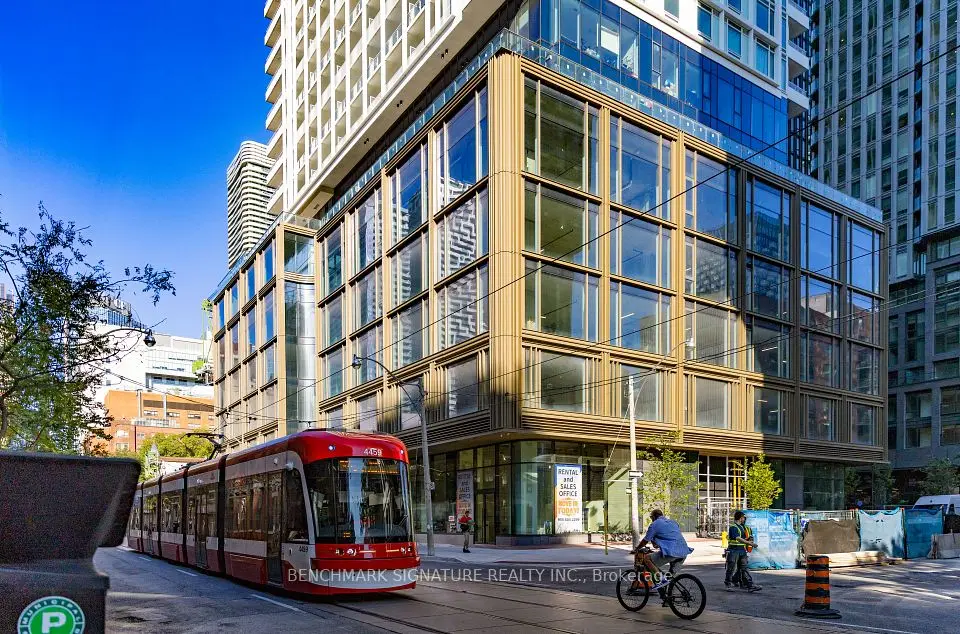
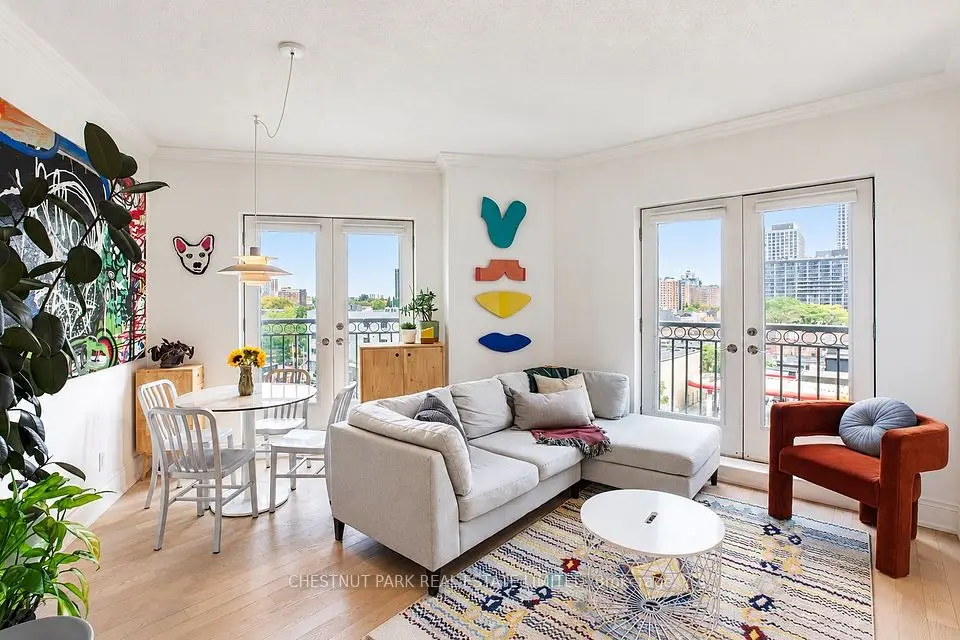
Welcome To Suite 4209 At The Massey Tower Condos At 197 Yonge Street. Located In The Heart Of Toronto's Financial District, This Striking 60-Storey Tower By MOD Developments Inc. And Was Designed By Hariri Pontarini Architects With Interiors By Cecconi Simone. The Building Features A Sophisticated Contemporary Aesthetic Defined Offering Clean Lines And Carefully Curated Finishes. This 3 Bedroom, 2 Bathroom (Including Primary Ensuite Bath) Southwest-Facing Corner Suite, Has Fantastic Balcony Views Toward The CN Tower And Lake Ontario. The Open-Concept Layout Maximizes Usable Space, While Floor-To-Ceiling Windows Fill The Space With Natural Light. The Functional Modern Kitchen Includes Ample Cabinetry, And Also Features In-Suite Laundry. Building Amenities Include A Fitness Centre, Yoga Studio, Sauna, Steam Room, Rooftop Terrace, Party/Dining Room, And 24-Hour Concierge. Ideally Located At The Intersection Of Yonge And Queen Streets, Residents Enjoy Easy Access To Yonge-Dundas Square, Eaton Centre, Queen Subway Station, St. Michael's Hospital, Massey Hall, The Entertainment District, Toronto Metropolitan University, And A Wide Range Of Restaurants, Shopping, And All The Wonderful Things Downtown Toronto Has To Offer. **Some Photos Have Been Virtually Enhanced**

Property details

MLS® number
C14190142
Property type
Condo Apartment
Style
Apartment
Bedrooms
3
Bathrooms
2
Kitchens
1
Interior size
800-899 ft²
Heating
Forced Air, Gas
Cooling
Central Air
Parking
0 total, garage: underground
Exterior
Concrete
Property taxes
$5,156 (2026)
Maintenance fee
$1,201 (includes building insurance, common elements)
Locker
None
Exposure
South West
Possession
60-89 days
Cross street
Yonge St. Just North Of Queen Street In Downtown Toronto.
Community
Church-Yonge Corridor
City
Toronto

Rooms

  • Primary Bedroom

    14' 10" × 9' 7"

    Main

  • Bedroom 2

    11' 6" × 6' 11"

    Main

  • Bedroom 3

    8' 6" × 8' 3"

    Main

  • Living Room

    27' 9" × 10'

    Main

    Combined w/Dining, Open Concept

  • Dining Room

    10' 6" × 27' 9"

    Main

    Combined w/Living, Combined w/Kitchen, Open Concept

  • Kitchen

    10' 7" × 27' 9"

    Main

    Combined w/Dining, Combined w/Living, Open Concept

  • Room

Room measurements are provided by the listing brokerage, converted from metres. They are deemed reliable but not guaranteed; verify before relying on them.

Location

Church-Yonge Corridor · Toronto, near Yonge St. Just North Of Queen Street In Downtown Toronto.

197 Yonge Street, Unit 9, Toronto

Approximate location, placed by postal code. Map data © OpenStreetMap contributors, tiles by OpenFreeMap.

Mortgage estimate

$3,520per month

$159,000 down · 4.5% · 25 years

Down payment

%
Open the full calculator

An estimate, not a quote. Less than 20% down adds mortgage default insurance to the loan.

Toronto

Similar homes nearby

See more homes

7646 Yonge Street

Want to see it in person? We will book it.

Private showings usually happen within a day or two. We confirm the time with the listing brokerage and meet you at the door, with our honest read on the home and its price.