1 / 50
Condo

195 Redpath Avenue, Unit 2412

Mount Pleasant West · Toronto, M4P 0E4

$539,900

Price changed since listing

Beds
2
Baths
2
Size
600-699 ft²
Type
Condo
Listed
46 days
MLS®
C13783456

About this home

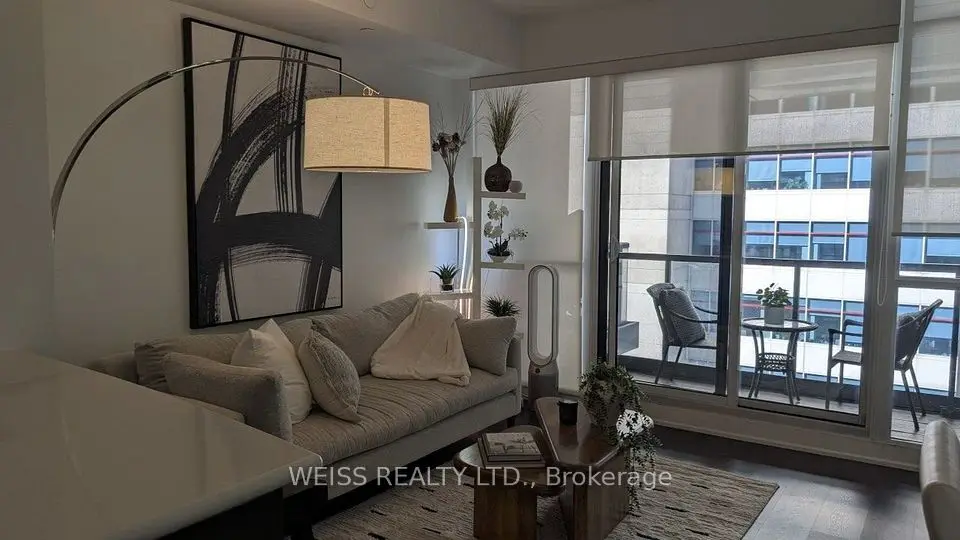
Welcome to this immaculate, light-filled 2-bedroom, 2-bathroom corner suite. Designed to maximize both space and natural light, this thoughtfully planned residence features soaring floor-to-ceiling windows and seamlessly extends to TWO private, spacious balconies offering vibrant multi-directional city views.This home stands out with over $7,000 in premium builder upgrades, including soft-touch cabinetry throughout, a modern single-tone custom kitchen cabinet design, upgraded suite flooring, a frameless clear mirror slider in the foyer, and premium upgraded tile finishes for the kitchen backsplash, main bath flooring, and shower wall. Complete with an included private storage locker, this property offers incredible long-term value.Step into the world-class "Broadway Club" boasting over 28,000 sq. ft. of resort-style amenities: 2 outdoor pools with cascading waterfalls, an outdoor amphitheater, BBQ lounge area, a state-of-the-art fitness center (with Yoga, Spin, & Pilates studios), basketball/badminton court, private dining with a chef's kitchen, movie theater, and guest suites.Nestled in Toronto's dynamic Yonge & Eglinton neighborhood, you are just steps from the subway, the new LRT, Loblaws, fine dining, and boutique shops. Whether you are looking for a savvy investment or a move-in ready home, this suite delivers modern sophistication and urban living at its finest!
Take the virtual tour

Property details

MLS® number
C13783456
Property type
Condo Apartment
Style
Apartment
Bedrooms
2
Bathrooms
2
Kitchens
1
Interior size
600-699 ft²
Heating
Forced Air, Gas
Cooling
Central Air
Parking
0 total, garage: underground
Exterior
Concrete
Property taxes
$2,816 (2026)
Maintenance fee
$523 (includes heat, water, common elements, building insurance, parking)
Locker
Owned
Exposure
North West
Possession
Immediate
Cross street
Redpath/Broadway
Community
Mount Pleasant West
City
Toronto

Rooms

  • Living Room

    9' × 10' 10"

    Flat

    Open Stairs, W/O To Balcony, Laminate

  • Dining Room

    9' 5" × 6' 10"

    Flat

    Combined w/Kitchen, Open Concept, Laminate

  • Kitchen

    9' 5" × 6' 10"

    Flat

    Stainless Steel Appl, Stone Counters, Laminate

  • Primary Bedroom

    11' 10" × 8'

    Flat

    4 Pc Ensuite, W/O To Balcony, Laminate

  • Bedroom 2

    9' × 8'

    Flat

    Closet, Window, Laminate

Room measurements are provided by the listing brokerage, converted from metres. They are deemed reliable but not guaranteed; verify before relying on them.

Location

Mount Pleasant West · Toronto, near Redpath/Broadway

195 Redpath Avenue, Unit 2412, Toronto

Approximate location, placed by postal code. Map data © OpenStreetMap contributors, tiles by OpenFreeMap.

Mortgage estimate

$2,391per month

$107,980 down · 4.5% · 25 years

Down payment

%
Open the full calculator

An estimate, not a quote. Less than 20% down adds mortgage default insurance to the loan.

Toronto

Similar homes nearby

See more homes

7646 Yonge Street

Want to see it in person? We will book it.

Private showings usually happen within a day or two. We confirm the time with the listing brokerage and meet you at the door, with our honest read on the home and its price.