1 / 45
NewDetachedOpen house

19 Stornoway Crescent

Royal Orchard · Markham, L3T 3X8

$1,229,000

Beds
4
Baths
3
Size
1,500-2,000 ft²
Type
Detached
Listed
Listed today
MLS®
N14177852

Open house

  • Saturday, November 14, 3:00 pm to 5:00 pm

Times are Toronto time. Open houses can change, so check with us before you go.

About this home

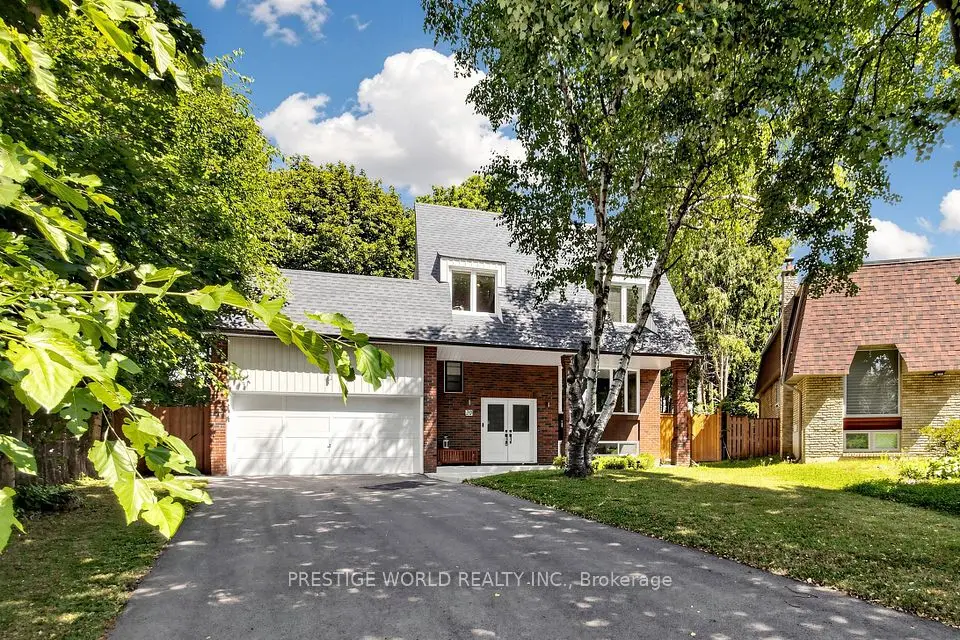
Welcome to 19 Stornoway Crescent, a wonderful two storey family home on a terrific quiet street in Thornhill. Proudly owned and lovingly maintained by the same family for 60 years, this cherished 4 bedroom home sits on a premium 55 ft lot and features a combined living/dining room, spacious eat-in kitchen, main floor powder room, four well sized bedrooms and a finished basement with walk-out to the large backyard! Double car garage and tons of parking! This is the first time that this home has been offered for sale and it is ready for its next chapter. Located close to schools, parks, restaurants, places of worship, Highway 407 and more! This is one you won't want to miss!
Take the virtual tour

Property details

MLS® number
N14177852
Property type
Detached
Style
2-Storey
Bedrooms
4
Bathrooms
3
Kitchens
1
Interior size
1,500-2,000 ft²
Lot
55 × 109.18 ft
Basement
Finished, Walk-Out
Heating
Forced Air, Gas
Cooling
Central Air
Parking
6 total, garage: attached
Exterior
Brick, Aluminum Siding
Property taxes
$6,127 (2025)
Possession
Tbd
Cross street
Bayview & Romfield Circuit
Community
Royal Orchard
City
Markham

Rooms

  • Living Room

    17' 4" × 12' 4"

    Main

    Combined w/Dining, Bay Window, Broadloom

  • Dining Room

    9' 10" × 8' 8"

    Main

    Combined w/Living, Large Window, Broadloom

  • Kitchen

    11' 5" × 8' 8"

    Main

    Overlooks Dining, Large Window, Hardwood Floor

  • Breakfast

    10' 4" × 8' 2"

    Main

    Breakfast Area, Large Window, W/O To Deck

  • Primary Bedroom

    13' 5" × 12' 7"

    Second

    2 Pc Ensuite, Large Closet, Broadloom

  • Bedroom 2

    11' 9" × 10'

    Second

    Closet, Window, Hardwood Floor

  • Bedroom 3

    12' 7" × 11'

    Second

    Closet, Window, Hardwood Floor

  • Bedroom 4

    12' 4" × 8' 2"

    Second

    Closet, Window, Hardwood Floor

  • Recreation

    26' 4" × 19'

    Lower

    Fireplace, W/O To Yard, Broadloom

Room measurements are provided by the listing brokerage, converted from metres. They are deemed reliable but not guaranteed; verify before relying on them.

Location

Royal Orchard · Markham, near Bayview & Romfield Circuit

19 Stornoway Crescent, Markham

Approximate location, placed by postal code. Map data © OpenStreetMap contributors, tiles by OpenFreeMap.

Mortgage estimate

$5,442per month

$245,800 down · 4.5% · 25 years

Down payment

%
Open the full calculator

An estimate, not a quote. Less than 20% down adds mortgage default insurance to the loan.

Royal Orchard

Similar homes nearby

See more homes
  • Detached

    $1,150,000

    36 Jondan Crescent

    Royal Orchard · Markham

    4bedrooms3bathrooms1,500-2,000 ft²interior
    MLS® N13873934
  • Detached

    $1,499,800

    20 Hester Court

    Royal Orchard · Markham

    4+1bedrooms4bathrooms1,500-2,000 ft²interior
    MLS® N13847750
  • Link

    $1,088,800

    4 Doral Gate

    Royal Orchard · Markham

    3bedrooms3bathrooms1,500-2,000 ft²interior
    MLS® N13838668

7646 Yonge Street

Want to see it in person? We will book it.

Private showings usually happen within a day or two. We confirm the time with the listing brokerage and meet you at the door, with our honest read on the home and its price.