1 / 44
NewDetached

19 Mandolin Court

West Woodbridge · Vaughan, L4L 8T9

$1,449,900

Beds
4
Baths
4
Size
3,000-3,500 ft²
Type
Detached
Listed
Listed today
MLS®
N14188364

About this home

Spotless Family Home in Highly Sought-After Woodbridge! 19 Mandolin Court is nestled on a quiet cul-de-sac. This immaculate 4-bedroom detached home sits on an extra-deep approx. 45 x 150 ft lot! Featuring over 3,000 sq. ft. of pristine living space plus a fully finished basement with walk-up side entrance, this home has been lovingly maintained by the same owners for over 20 years. The spacious layout offers sun-filled living and dining areas, a large kitchen with breakfast area, and generous bedrooms ideal for family living. The basement provides versatile space for recreation, in-law suite, or home office, with private side access already in place. Enjoy outdoor living in the dream-sized backyard, perfect for entertaining or adding a future pool and patio oasis. Located in a quiet, family-friendly court, just minutes to parks, schools, community centre, shopping, and major highways. Don't miss this rare opportunity in one of Woodbridge's most desirable neighbourhoods! Welcome Home!

Property details

MLS® number
N14188364
Property type
Detached
Style
2-Storey
Bedrooms
4
Bathrooms
4
Kitchens
1
Interior size
3,000-3,500 ft²
Lot
45.05 × 150.26 ft
Basement
Separate Entrance, Finished
Heating
Forced Air, Gas
Cooling
Central Air
Parking
6 total, garage: attached
Fireplace
Yes
Exterior
Brick
Property taxes
$6,858 (2025)
Possession
Flexible or TBA
Cross street
Martin Grove & Langstaff
Community
West Woodbridge
City
Vaughan

Rooms

  • Living Room

    14' × 10' 8"

    Main

    Hardwood Floor, Window, Crown Moulding

  • Dining Room

    13' 8" × 10' 6"

    Main

    Hardwood Floor, Window, Crown Moulding

  • Kitchen

    11' 6" × 10' 10"

    Main

    Ceramic Floor, Window, Crown Moulding

  • Breakfast

    15' 6" × 11' 1"

    Main

    Ceramic Floor, Combined w/Kitchen, W/O To Yard

  • Family Room

    18' 7" × 13'

    Main

    Hardwood Floor, B/I Shelves, Gas Fireplace

  • Laundry

    14' 9" × 10' 6"

    Main

    Ceramic Floor, Window, Laundry Sink

  • Primary Bedroom

    22' 8" × 17' 2"

    Second

    Hardwood Floor, Walk-In Closet(s), 6 Pc Ensuite

  • Bedroom 2

    11' 7" × 11' 7"

    Second

    Hardwood Floor, Closet, Window

  • Bedroom 3

    16' 2" × 11' 2"

    Second

    Hardwood Floor, Closet, Window

  • Bedroom 4

    14' 2" × 18' 1"

    Second

    Hardwood Floor, Closet, Window

  • Recreation

    23' 2" × 23' 1"

    Basement

    Ceramic Floor, Open Concept, Window

  • Bedroom

    15' 7" × 11' 6"

    Basement

    Ceramic Floor, Separate Room, Window

  • Bedroom

    18' 11" × 11' 6"

    Basement

    Ceramic Floor, Separate Room, Window

  • Utility Room

    11' 11" × 9' 7"

    Basement

    Ceramic Floor, Separate Room

  • Other

    8' 4" × 13' 3"

    Basement

    Ceramic Floor, Separate Room

  • Other

    8' × 13' 3"

    Basement

    Ceramic Floor, Separate Room

Room measurements are provided by the listing brokerage, converted from metres. They are deemed reliable but not guaranteed; verify before relying on them.

Location

West Woodbridge · Vaughan, near Martin Grove & Langstaff

19 Mandolin Court, Vaughan

Approximate location, placed by postal code. Map data © OpenStreetMap contributors, tiles by OpenFreeMap.

Mortgage estimate

$6,420per month

$289,980 down · 4.5% · 25 years

Down payment

%
Open the full calculator

An estimate, not a quote. Less than 20% down adds mortgage default insurance to the loan.

Vaughan

Similar homes nearby

See more homes
  • NewDetached

    $1,099,000

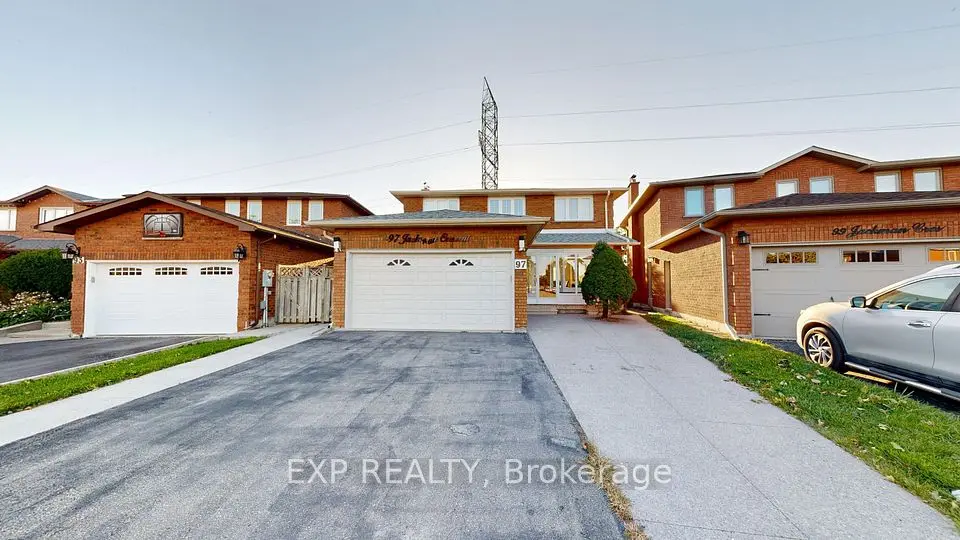
    97 Jackman Crescent

    West Woodbridge · Vaughan

    3bedrooms4bathrooms2,000-2,500 ft²interior
    MLS® N14185836
  • NewDetached

    $1,489,000

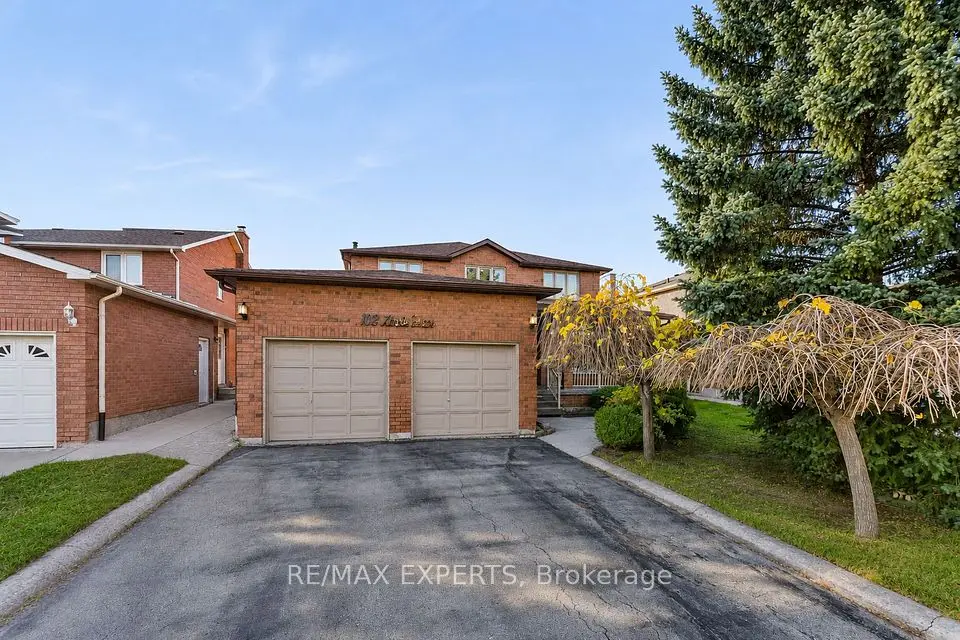
    108 Zinnia Place

    West Woodbridge · Vaughan

    4+1bedrooms4bathrooms2,500-3,000 ft²interior
    MLS® N14170034
  • Detached

    $1,385,000Price change

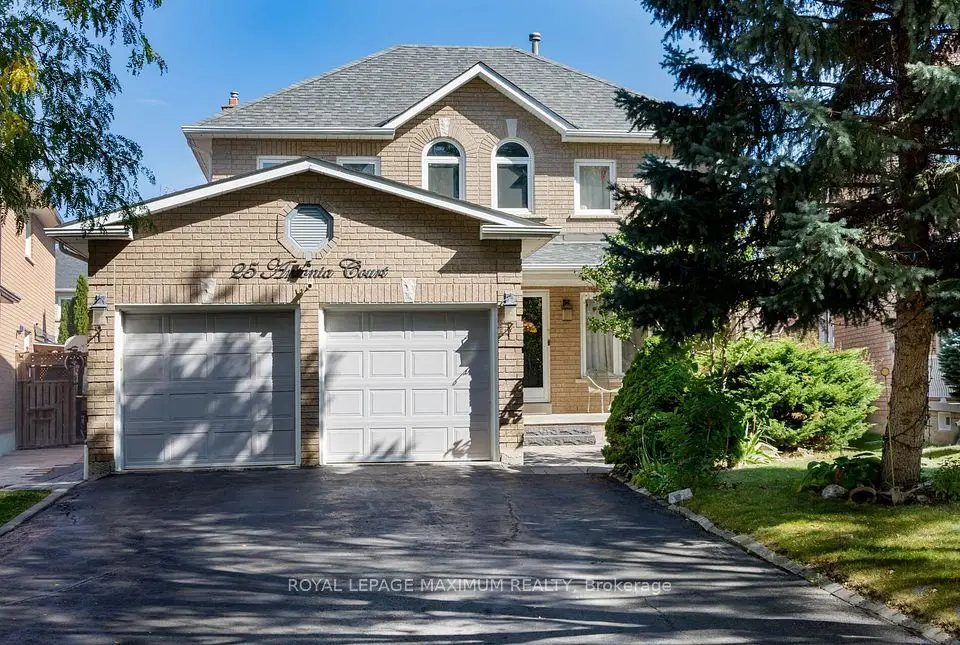
    25 Antonia Court

    West Woodbridge · Vaughan

    4bedrooms4bathrooms2,500-3,000 ft²interior
    MLS® N14164932

7646 Yonge Street

Want to see it in person? We will book it.

Private showings usually happen within a day or two. We confirm the time with the listing brokerage and meet you at the door, with our honest read on the home and its price.