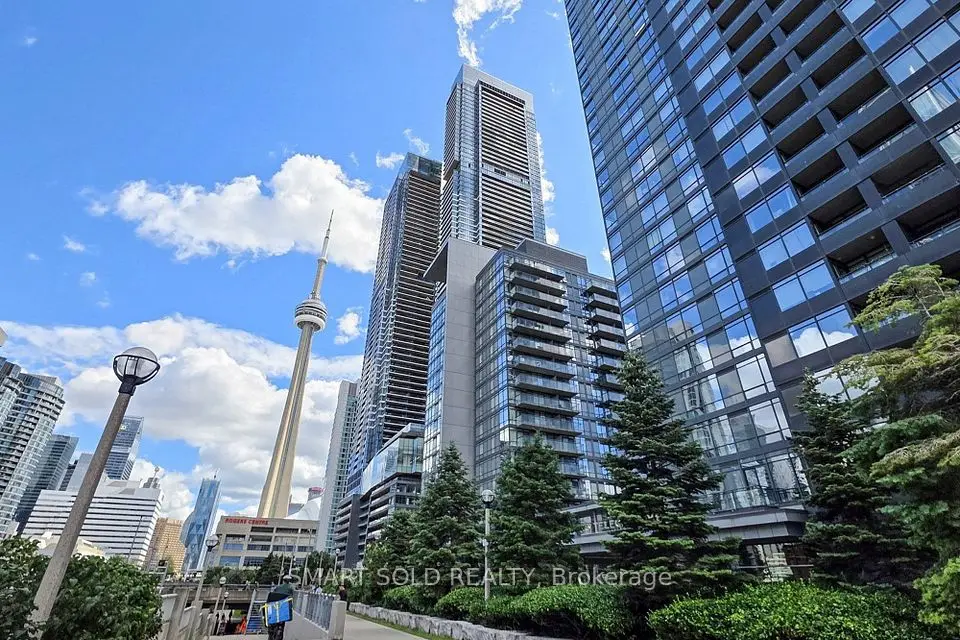
1 / 24
Condo

19 Grand Trunk Crescent, Unit 1103

Waterfront Communities C1 · Toronto, M5J 3A3

$504,900

Beds
1+1
Baths
1
Size
700-799 ft²
Type
Condo
Listed
28 days
MLS®
C13853226

About this home

This generously sized 1-bedroom plus den suite at Infinity 3 offers approximately 718 sq. ft. of thoughtfully designed interior space and a private balcony. The functional layout features a spacious living area with a walkout to the balcony, a separate dining space, and a contemporary kitchen complete with stainless steel appliances, ample cabinetry, and a breakfast bar. The well-sized bedroom offers a large window and generous closet space, while the versatile den is ideal for a home office, study area, or guest space. A 4-piece bathroom and ensuite laundry provide added everyday convenience. Residents enjoy an impressive collection of resort-style amenities, including two fitness centres, a 70-foot indoor pool, whirlpool, sauna, basketball, tennis and squash courts, theatre, library and study room, party room, recreation room with billiards and table tennis, guest suites, and 24-hour concierge service. Ideally situated steps from Union Station, GO Transit, the PATH, Harbourfront, Scotiabank Arena, Rogers Centre, Ripley's Aquarium, the Financial and Entertainment Districts, restaurants, grocery stores, shopping, and more. An excellent opportunity to enjoy space, convenience, and exceptional connectivity in the heart of downtown Toronto. Property, fixtures, chattels, and appliances are being sold in "as is, where is" condition without representations or warranties.

Property details

MLS® number
C13853226
Property type
Condo Apartment
Style
Apartment
Bedrooms
1+1
Bathrooms
1
Kitchens
1
Interior size
700-799 ft²
Approximate age
New
Heating
Forced Air, Gas
Cooling
Central Air
Parking
0 total, garage: underground
Exterior
Other
Property taxes
$3,115 (2026)
Maintenance fee
$627 (includes cac, common elements, heat, building insurance, water)
Locker
None
Exposure
North
Possession
TBA
Cross street
Lower Simcoe/Lakeshore
Community
Waterfront Communities C1
City
Toronto

Rooms

  • Living Room

    10' 7" × 19'

    Flat

    Living Room

  • Dining Room

    10' 7" × 19'

    Flat

    Dining Room

  • Kitchen

    9' × 8'

    Flat

    Kitchen

  • Primary Bedroom

    10' × 10' 1"

    Flat

    Bedroom

  • Den

    7' 6" × 8' 2"

    Flat

    Separate Room, Laminate

  • Room

Room measurements are provided by the listing brokerage, converted from metres. They are deemed reliable but not guaranteed; verify before relying on them.

Location

Waterfront Communities C1 · Toronto, near Lower Simcoe/Lakeshore

19 Grand Trunk Crescent, Unit 1103, Toronto

Approximate location, placed by postal code. Map data © OpenStreetMap contributors, tiles by OpenFreeMap.

Mortgage estimate

$2,236per month

$100,980 down · 4.5% · 25 years

Down payment

%
Open the full calculator

An estimate, not a quote. Less than 20% down adds mortgage default insurance to the loan.

Toronto

Similar homes nearby

See more homes
  • NewCondo

    $505,000

    108 Peter Street, Unit 611

    Waterfront Communities C1 · Toronto

    1bedroom1bathroom500-599 ft²interior
    MLS® C14132284
  • NewCondo townhouse

    $599,900

    4K Spadina Avenue, Unit 1121

    Waterfront Communities C1 · Toronto

    2bedrooms2bathrooms700-799 ft²interior
    MLS® C14130980

7646 Yonge Street

Want to see it in person? We will book it.

Private showings usually happen within a day or two. We confirm the time with the listing brokerage and meet you at the door, with our honest read on the home and its price.

19 Grand Trunk Crescent, Unit 1103, Toronto | Condo for sale