1 / 34
Condo

19 Bathurst Street, Unit 4011

Waterfront Communities C1 · Toronto, M5V 0N2

$880,000

Price changed since listing

Beds
3
Baths
2
Size
800-899 ft²
Type
Condo
Listed
43 days
MLS®
C13798520

About this home

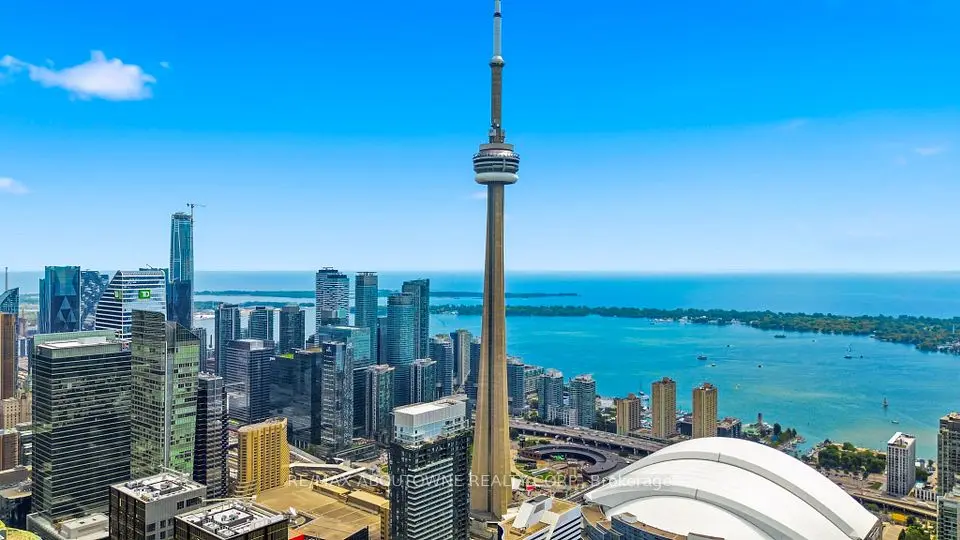
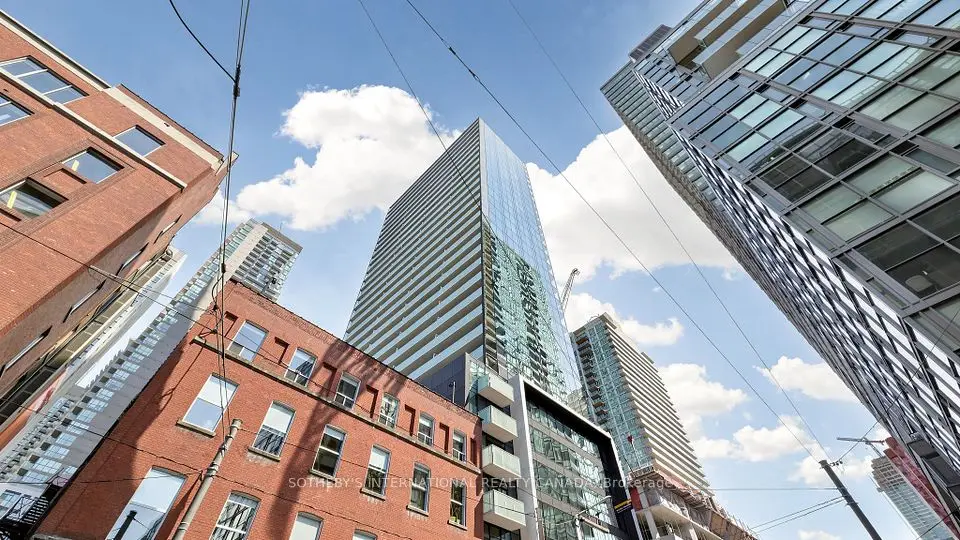
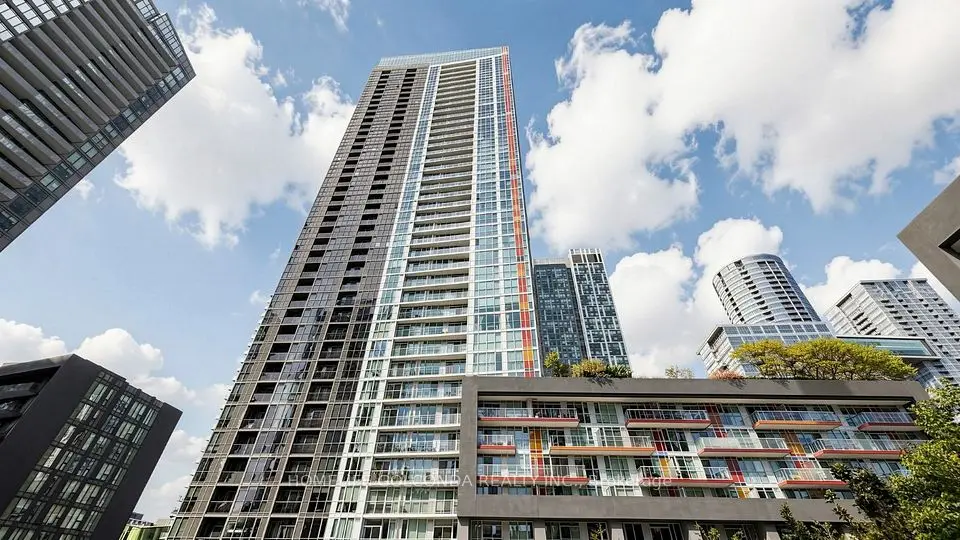
.Waterfront Luxury Living at Its Finest! Rarely Offered Southeast-Facing Corner Residence in a Prestigious Luxury Condo, Featuring Phenomenal, Unobstructed Panoramic Lake Views! Located on a coveted upper floor just below the penthouse, this sun-drenched 3-bedroom, 2-bathroom suite offers an exceptional combination of privacy, natural light, and breathtaking water vistas and creating an elevated luxury waterfront lifestyle in one of Toronto's most desirable locations. Featuring 9' ceilings, floor-to-ceiling windows, and a thoughtfully designed layout with no wasted space. The sleek, contemporary kitchen showcases premium built-in appliances, custom organizers, under-cabinet lighting, pot lights, and luxury finishes. Custom roller shades throughout complement the sophisticated interior. The elegant bathrooms feature marble wall and floor tiles, designer cabinetry, and contemporary finishes. Loblaws Flagship Supermarket LCBO, Shoppers Drug Mart and a variety of shops, restaurants and everyday amenities re all conveniently located just downstairs. Steps To Waterfront, TTC, Parks, Community Centre, School, Restaurants & Many More! *One EV Parking Is Included*

Property details

MLS® number
C13798520
Property type
Condo Apartment
Style
Apartment
Bedrooms
3
Bathrooms
2
Kitchens
1
Interior size
800-899 ft²
Heating
Forced Air, Gas
Cooling
Central Air
Parking
1 total, garage: underground
Exterior
Concrete
Property taxes
$4,941 (2026)
Maintenance fee
$797 (includes cac, common elements, condo taxes, heat, building insurance, parking, water)
Locker
None
Exposure
South East
Possession
Immediate/30 days
Cross street
Bathurst St/Lakeshore Blvd
Community
Waterfront Communities C1
City
Toronto

Rooms

  • Living Room

    53' 10" × 32' 3"

    Ground

    Living Room

  • Kitchen

    40' × 27' 11"

    Ground

    Kitchen

  • Dining Room

    53' 10" × 32' 3"

    Ground

    Dining Room

  • Primary Bedroom

    35' 1" × 32' 4"

    Ground

    Primary Bedroom

  • Bedroom 2

    36' 1" × 32' 10"

    Ground

    Bedroom 2

  • Bedroom 3

    33' 6" × 30' 1"

    Ground

    Bedroom 3

Room measurements are provided by the listing brokerage, converted from metres. They are deemed reliable but not guaranteed; verify before relying on them.

Location

Waterfront Communities C1 · Toronto, near Bathurst St/Lakeshore Blvd

19 Bathurst Street, Unit 4011, Toronto

Approximate location, placed by postal code. Map data © OpenStreetMap contributors, tiles by OpenFreeMap.

Mortgage estimate

$3,896per month

$176,000 down · 4.5% · 25 years

Down payment

%
Open the full calculator

An estimate, not a quote. Less than 20% down adds mortgage default insurance to the loan.

Toronto

Similar homes nearby

See more homes

7646 Yonge Street

Want to see it in person? We will book it.

Private showings usually happen within a day or two. We confirm the time with the listing brokerage and meet you at the door, with our honest read on the home and its price.

19 Bathurst Street, Unit 4011, Toronto | Condo for sale