1 / 31
Condo

188 Spadina Avenue, Unit 301

Kensington-Chinatown · Toronto, M5T 3A4

$999,000

Price changed since listing

Beds
3
Baths
2
Size
1,600-1,799 ft²
Type
Condo
Listed
52 days
MLS®
C13752842

About this home

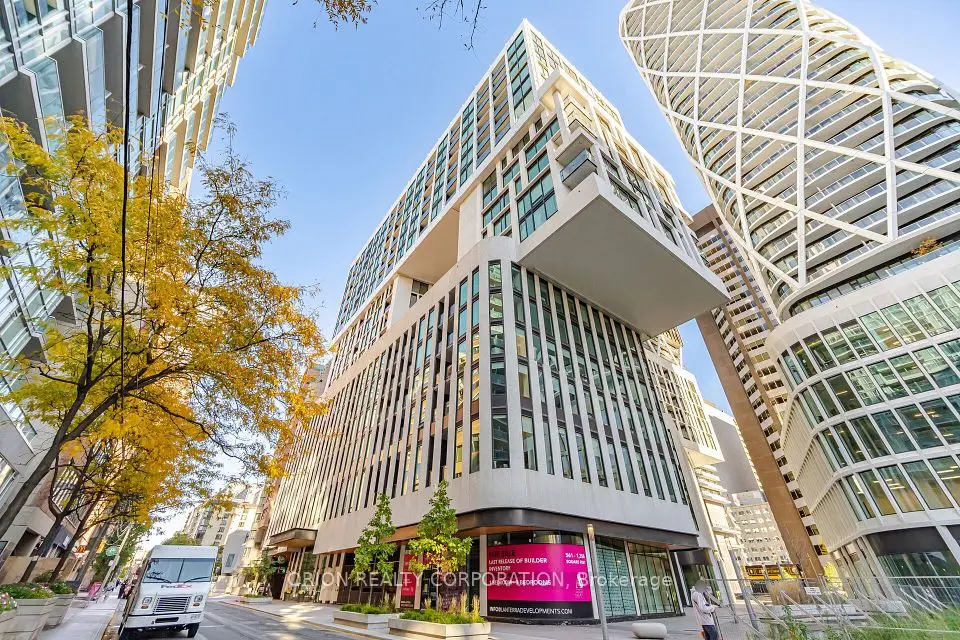
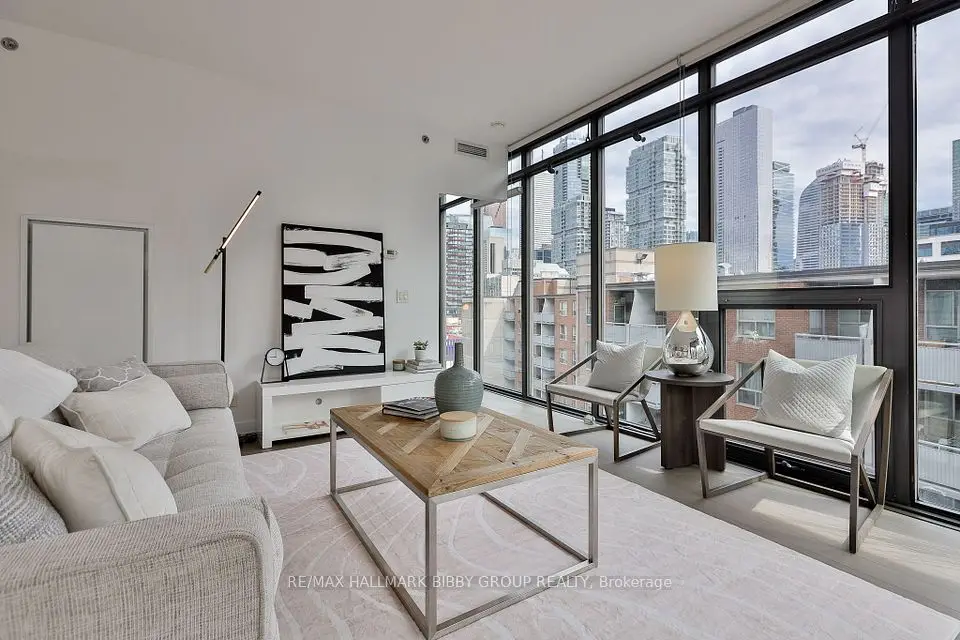
A beautifully spacious and renovated residence offering approximately 1,729 square feet of thoughtfully designed living space in the heart of downtown Toronto. Featuring contemporary finishes throughout, including wide-plank white walnut-look flooring, quartz countertops, white cabinetry, Carrara marble tile, and classic subway tile accents, this bright and spacious home offers three bedrooms, two bathrooms, a private balcony, and an excellent layout with distinct living and bedroom wings. The open-concept living and dining areas are filled with natural light from a large bay window and flow seamlessly into the renovated kitchen, complete with custom cabinetry, quartz countertops, a subway tile backsplash, breakfast bar seating, and Samsung and LG stainless steel appliances. The generous primary suite features a walk-in closet and a five-piece ensuite with a double vanity and marble finishes. The second bedroom offers direct balcony access, while the third bedroom is ideal as a home office, nursery, or guest room. In-suite laundry includes Samsung appliances, storage, and a laundry sink. Built by Kingscourt Development, this boutique condominium features just 58 suites and offers residents an indoor pool, fitness centre, sauna, and recreation. Located in the heart of downtown, this vibrant neighbourhood puts everything you need within easy reach, including schools, universities, hospitals, arts, culture, dining and everyday amenities. Enjoy exceptional walkability and convenient access to the rest of the city, with the soon-to-be-completed Ontario Line just steps away, providing even greater connectivity across Toronto.

Property details

MLS® number
C13752842
Property type
Condo Apartment
Style
Apartment
Bedrooms
3
Bathrooms
2
Kitchens
1
Interior size
1,600-1,799 ft²
Heating
Baseboard, Gas
Cooling
Central Air
Parking
1 total, garage: underground
Exterior
Brick, Concrete
Property taxes
$3,476 (2026)
Maintenance fee
$1,727 (includes building insurance, parking, cac, heat, water, common elements)
Locker
None
Exposure
East
Possession
immediate/flexible
Cross street
Queen St W and Spadina Ave
Community
Kensington-Chinatown
City
Toronto

Rooms

  • Foyer

    7' 5" × 8' 10"

    Main

    Tile Floor, Closet, Double Doors

  • Living Room

    11' 2" × 14' 1"

    Main

    Laminate, East View, Combined w/Dining

  • Dining Room

    9' 2" × 14'

    Main

    Laminate, Combined w/Kitchen

  • Kitchen

    10' 4" × 12' 9"

    Main

    Stainless Steel Appl, Quartz Counter

  • Primary Bedroom

    15' × 12'

    Main

    5 Pc Ensuite, Walk-In Closet(s), Laminate

  • Bedroom 2

    16' × 9' 10"

    Main

    Laminate, Closet, W/O To Balcony

  • Bedroom 3

    12' 9" × 9' 6"

    Main

    Laminate, Closet, Balcony

  • Laundry

    7' 10" × 5' 7"

    Main

    Laundry Sink

Room measurements are provided by the listing brokerage, converted from metres. They are deemed reliable but not guaranteed; verify before relying on them.

Location

Kensington-Chinatown · Toronto, near Queen St W and Spadina Ave

188 Spadina Avenue, Unit 301, Toronto

Approximate location, placed by postal code. Map data © OpenStreetMap contributors, tiles by OpenFreeMap.

Mortgage estimate

$4,423per month

$199,800 down · 4.5% · 25 years

Down payment

%
Open the full calculator

An estimate, not a quote. Less than 20% down adds mortgage default insurance to the loan.

Toronto

Similar homes nearby

See more homes

7646 Yonge Street

Want to see it in person? We will book it.

Private showings usually happen within a day or two. We confirm the time with the listing brokerage and meet you at the door, with our honest read on the home and its price.