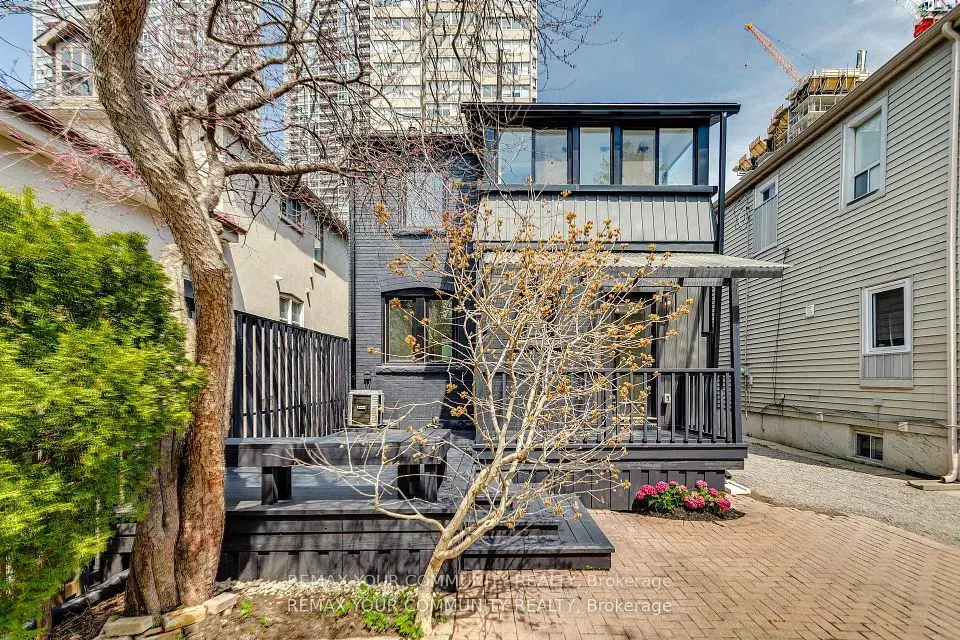
1 / 27
Detached

185 Soudan Avenue

Mount Pleasant West · Toronto, M4S 1V5

$2,680,000

Beds
4
Baths
5
Size
2,000-2,500 ft²
Type
Detached
Listed
21 days
MLS®
C13865248

About this home

Welcome to this distinguished detached residence in the sought-after Mount Pleasant West neighbourhood, set on an impressive 25 x 150 ft lot. Located on a quiet residential street just moments from Yonge and Eglinton, this home offers the perfect balance of peaceful living and urban convenience, with shops, restaurants, public transit, and everyday amenities nearby. Featuring four spacious bedrooms, five bathrooms, and hardwood floors throughout, this beautifully designed home combines modern construction, timeless elegance, and comfortable family living.The inviting kitchen features premium Sub-Zero and Wolf appliances, ideal for everyday meals and entertaining. The primary bedroom offers a luxurious five-piece ensuite and walk-in closet, while the second bedroom features its own walk-in closet and four-piece ensuite. An additional four-piece bathroom on the second floor and a convenient main-floor powder room provide added comfort.An elevator provides effortless access between floors. The versatile finished basement features a four-piece bathroom, direct backyard access, and existing kitchen cabinetry and sink, offering excellent potential for an in-law suite, guest accommodations, or additional family space.The deep 150-foot lot offers exceptional flexibility, with two existing parking spaces-one in the built-in garage and one in the front yard. A rear sliding gate provides backyard access and potential for additional parking.Combining refined interiors, thoughtful design, and an exceptional location, this remarkable property offers spacious, versatile living in one of Toronto's most desirable neighbourhoods, just moments from the best of Yonge and Eglinton.

Property details

MLS® number
C13865248
Property type
Detached
Style
2-Storey
Bedrooms
4
Bathrooms
5
Kitchens
1
Interior size
2,000-2,500 ft²
Approximate age
6-15 years
Lot
25 × 150 ft
Basement
Finished, Walk-Out, Separate Entrance
Heating
Forced Air, Gas
Cooling
Central Air
Parking
2 total, garage: built-in
Fireplace
Living Room, Natural Gas
Exterior
Brick, Stucco (Plaster)
Property taxes
$13,296 (2026)
Possession
30/60 Days
Cross street
Eglinton Ave E and Mt Pleasent Rd
Community
Mount Pleasant West
City
Toronto

Rooms

  • Dining Room

    18' 10" × 11' 11"

    Main

    Hardwood Floor, Elevator, Large Window

  • Living Room

    18' 2" × 17' 2"

    Main

    Hardwood Floor, Fireplace, W/O To Deck

  • Kitchen

    19' 9" × 17' 10"

    Main

    B/I Dishwasher, Breakfast Area, Marble Counter

  • Bedroom

    20' × 11'

    Second

    Hardwood Floor, 5 Pc Ensuite, Walk-In Closet(s)

  • Bedroom 2

    15' 1" × 9'

    Second

    Hardwood Floor, 4 Pc Ensuite, Walk-In Closet(s)

  • Bedroom 3

    11' 9" × 9'

    Second

    Hardwood Floor, Closet, Window

  • Bedroom 4

    11' 1" × 8' 1"

    Second

    Hardwood Floor, Window

  • Recreation

    20' 10" × 16' 1"

    Basement

    W/O To Yard, Hardwood Floor, Access To Garage

Room measurements are provided by the listing brokerage, converted from metres. They are deemed reliable but not guaranteed; verify before relying on them.

Location

Mount Pleasant West · Toronto, near Eglinton Ave E and Mt Pleasent Rd

185 Soudan Avenue, Toronto

Approximate location, placed by postal code. Map data © OpenStreetMap contributors, tiles by OpenFreeMap.

Mortgage estimate

$11,866per month

$536,000 down · 4.5% · 25 years

Down payment

%
Open the full calculator

An estimate, not a quote. Less than 20% down adds mortgage default insurance to the loan.

Toronto

Similar homes nearby

See more homes
  • Multiplex

    $2,398,000

    12 Belsize Drive

    Mount Pleasant West · Toronto

    3+1bedrooms3bathrooms1,500-2,000 ft²interior
    MLS® C13773862
  • Detached

    $2,890,000Price change

    47 Soudan Avenue

    Mount Pleasant West · Toronto

    3+1bedrooms3bathrooms2,000-2,500 ft²interior
    MLS® C13573274

7646 Yonge Street

Want to see it in person? We will book it.

Private showings usually happen within a day or two. We confirm the time with the listing brokerage and meet you at the door, with our honest read on the home and its price.