1 / 32
NewCondo

185 Oneida Crescent, Unit 205

Langstaff · Richmond Hill, L4B 0B1

$624,000

Beds
2
Baths
2
Size
900-999 ft²
Type
Condo
Listed
1 day
MLS®
N14184872

About this home

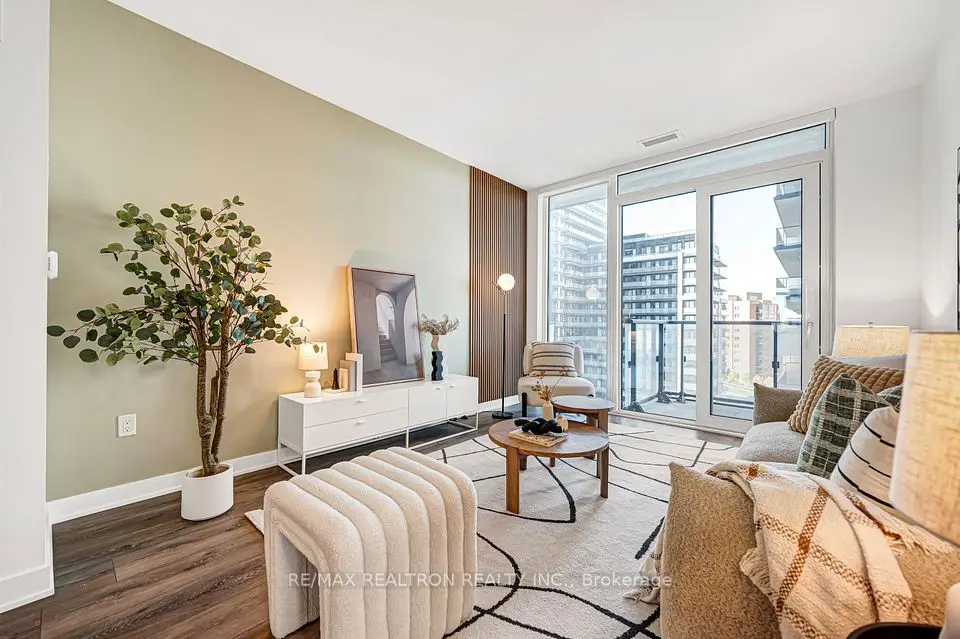
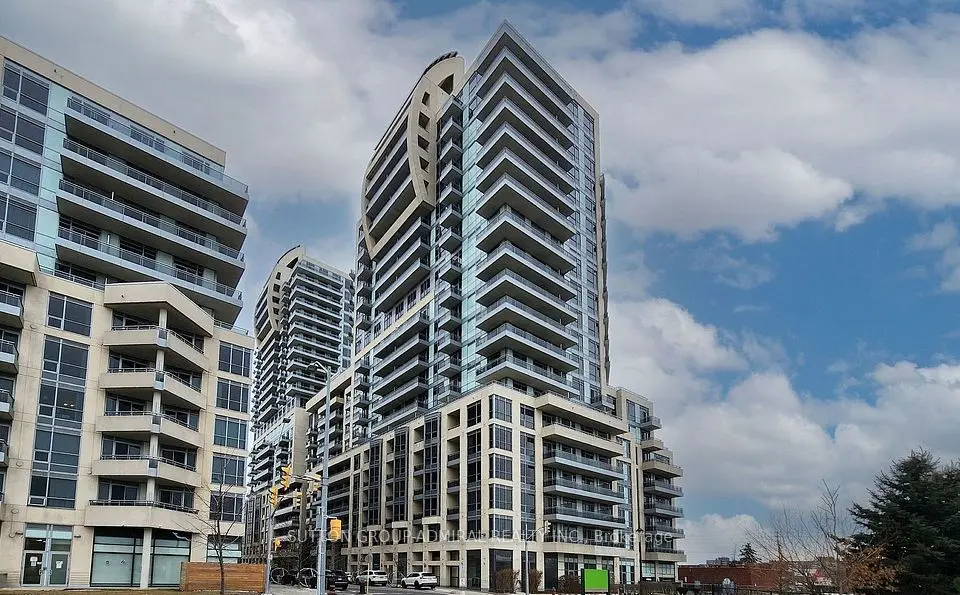
Welcome to The Royal at Bayview Glen! This beautifully maintained and updated 2-bedroom, 2-bathroom suite offers approximately 920 sq. ft. of well-designed space with a desirable split-bedroom floor plan. Enjoy east-facing views from the open balcony. The bright interior features laminate flooring throughout the living room, dining room and bedrooms, along with an updated front entry closet featuring custom built-in shelving. The modern kitchen offers granite countertops and stainless steel appliances. The primary bedroom includes a walk-in closet and an updated ensuite with a glass-enclosed shower. Includes one parking space and one locker! Residents enjoy excellent building amenities, including a fitness room, party room, games room with billiards, virtual golf simulator, library, guest suites, 24 hour concierge and security. Ideally located in the sought-after Yonge Street and Highway 7 neighbourhood, within walking distance to Langstaff GO Station, VIVA and York Region Transit. Close to schools, shopping, restaurants and entertainment, with convenient access to Highway 407 and everyday essentials. A wonderful opportunity to own an updated condo in a convenient location with excellent amenities!
Take the virtual tour

Property details

MLS® number
N14184872
Property type
Condo Apartment
Style
Apartment
Bedrooms
2
Bathrooms
2
Kitchens
1
Interior size
900-999 ft²
Heating
Forced Air, Gas
Cooling
Central Air
Parking
1 total, garage: underground
Exterior
Concrete, Other
Property taxes
$2,569 (2026)
Maintenance fee
$913 (includes common elements, cac, water, building insurance, heat)
Locker
Owned
Exposure
East
Possession
Flex
Cross street
Yonge St/ Hwy 7
Community
Langstaff
City
Richmond Hill

Rooms

  • Living Room

    18' 9" × 11'

    Main

    Combined w/Dining, Laminate, W/O To Balcony

  • Dining Room

    Flat

  • Dining Room

    18' 9" × 11'

    Main

    Combined w/Living, Laminate

  • Kitchen

    8' × 8' 2"

    Main

    Ceramic Floor

  • Primary Bedroom

    14' 1" × 10'

    Main

    Laminate, 3 Pc Ensuite, Walk-In Closet(s)

  • Bedroom 2

    14' 2" × 8' 5"

    Main

    Laminate, Closet

  • Room

Room measurements are provided by the listing brokerage, converted from metres. They are deemed reliable but not guaranteed; verify before relying on them.

Location

Langstaff · Richmond Hill, near Yonge St/ Hwy 7

185 Oneida Crescent, Unit 205, Richmond Hill

Approximate location, placed by postal code. Map data © OpenStreetMap contributors, tiles by OpenFreeMap.

Mortgage estimate

$2,763per month

$124,800 down · 4.5% · 25 years

Down payment

%
Open the full calculator

An estimate, not a quote. Less than 20% down adds mortgage default insurance to the loan.

Richmond Hill

Similar homes nearby

See more homes

7646 Yonge Street

Want to see it in person? We will book it.

Private showings usually happen within a day or two. We confirm the time with the listing brokerage and meet you at the door, with our honest read on the home and its price.