1 / 50
NewMultiplex

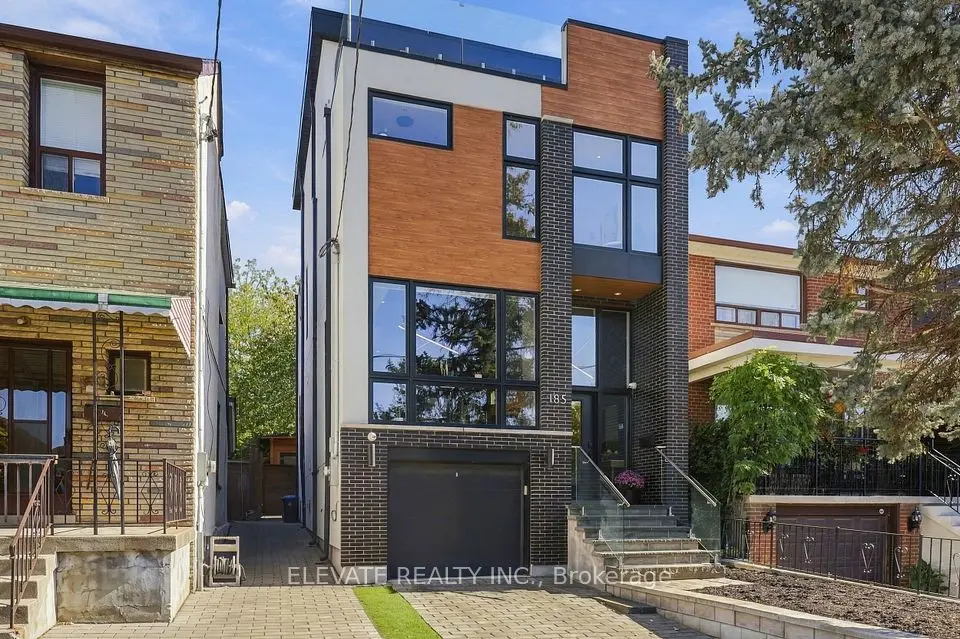
185 Glenholme Avenue

Oakwood Village · Toronto, M6E 3C5

$1,899,000

Beds
5+2
Baths
4
Size
2,500-3,000 ft²
Type
Multiplex
Listed
1 day
MLS®
C14170390

About this home

Why choose between a beautiful family home and an income property when you can have both? This rare, fully renovated legal duplex offers the best of both worlds, with a spacious, nearly 3,000 sq. ft. owner's residence spanning the upper and lower levels, plus a separate income-producing two-bedroom suite. Offering the space, character and comfort of a substantial single-family home, this property provides exceptional flexibility and the opportunity to offset ownership costs without compromising on lifestyle.The owner's residence features generous principal rooms, multiple living spaces, exposed brick, a striking spiral staircase and a spectacular third-floor primary retreat with walk-out to an oversized private terrace. The lower level adds even more living space, complete with impressive 8-ft ceilings, exposed structural steel beams and hydronic in-floor radiant heating. The separate two-bedroom main-floor suite is currently leased for $2,950/month, providing immediate income with quality tenants already in place.Looking for even more income potential? Permits are already available for a triplex conversion, giving the next owner the flexibility to enjoy the expansive primary residence as it is or explore the approved conversion. Additional features include two separate entrances, a private landscaped backyard perfect for relaxing and entertaining, rare dead-end street access and exceptional parking with 2.5 detached garage spaces accessed from Glenholme and Glenhurst.Ideally located just steps to St. Clair Avenue West, TTC, parks, shops and cafés, this is a unique opportunity to own a beautifully upgraded, character-filled property that offers the comfort and scale of a family home, the benefit of established rental income and exciting future potential in a fantastic, walkable Toronto neighbourhood.

Property details

MLS® number
C14170390
Property type
Duplex
Style
2 1/2 Storey
Bedrooms
5+2
Bathrooms
4
Kitchens
2
Interior size
2,500-3,000 ft²
Lot
36.5 × 124.28 ft
Basement
Separate Entrance
Heating
Forced Air, Gas
Cooling
Central Air
Parking
2.5 total, garage: detached
Fireplace
Yes
Exterior
Brick
Property taxes
$10,704 (2026)
Possession
Immediate
Cross street
St. Clair Ave W & Dufferin St.
Community
Oakwood Village
City
Toronto

Rooms

  • Living Room

    13' 7" × 12'

    Ground

    Large Window, Open Concept, Fireplace

  • Dining Room

    10' 4" × 13' 6"

    Ground

    Window

  • Kitchen

    11' 3" × 10' 4"

    Ground

    Window

  • Bedroom

    9' 9" × 8' 1"

    Ground

    Window, Double Closet

  • Bedroom 2

    10' 7" × 13' 4"

    Ground

    Window, Double Closet

  • Living Room

    14' 2" × 12' 3"

    Second

    Spiral Stairs, Fireplace, Hardwood Floor

  • Family Room

    10' 5" × 29' 9"

    Second

    Spiral Stairs, Window

  • Kitchen

    10' 5" × 15'

    Second

    Large Window, Stone Counters, Spiral Stairs

  • Dining Room

    10' 11" × 14' 7"

    Second

    Window, B/I Closet

  • Bedroom

    10' 7" × 10' 4"

    Second

    Closet, Closet, Window

  • Play

    21' 4" × 7' 10"

    Second

    Large Window

  • Primary Bedroom

    14' 7" × 15' 7"

    Third

    His and Hers Closets, Open Concept

  • Den

    15' × 13' 4"

    Third

    Wet Bar, Spiral Stairs, W/O To Terrace

  • Exercise Room

    20' 4" × 14' 5"

    Basement

    Above Grade Window

  • Recreation

    20' 3" × 12' 2"

    Basement

    Large Closet, Above Grade Window, Access To Garage

  • Bedroom

    10' × 10' 1"

    Basement

    Above Grade Window

Room measurements are provided by the listing brokerage, converted from metres. They are deemed reliable but not guaranteed; verify before relying on them.

Location

Oakwood Village · Toronto, near St. Clair Ave W & Dufferin St.

185 Glenholme Avenue, Toronto

Approximate location, placed by postal code. Map data © OpenStreetMap contributors, tiles by OpenFreeMap.

Mortgage estimate

$8,408per month

$379,800 down · 4.5% · 25 years

Down payment

%
Open the full calculator

An estimate, not a quote. Less than 20% down adds mortgage default insurance to the loan.

Toronto

Similar homes nearby

See more homes
  • NewMultiplex

    $1,499,000

    33 Lanark Avenue

    Oakwood Village · Toronto

    6+2bedrooms5bathrooms2,500-3,000 ft²interior
    MLS® C14163782
  • Detached

    $2,050,000

    185 Cedric Avenue

    Oakwood Village · Toronto

    4bedrooms5bathrooms2,000-2,500 ft²interior
    MLS® C14143280
  • Multiplex

    $1,799,900Price change

    502 Atlas Avenue

    Oakwood Village · Toronto

    7bedrooms7bathrooms3,000-3,500 ft²interior
    MLS® C14141266

7646 Yonge Street

Want to see it in person? We will book it.

Private showings usually happen within a day or two. We confirm the time with the listing brokerage and meet you at the door, with our honest read on the home and its price.