1 / 28
Condo

1842 Queen Street E, Unit 204

The Beaches · Toronto, M4L 1H1

$655,000

Price changed since listing

Beds
1
Baths
1
Size
600-699 ft²
Type
Condo
Listed
51 days
MLS®
E13758442

About this home

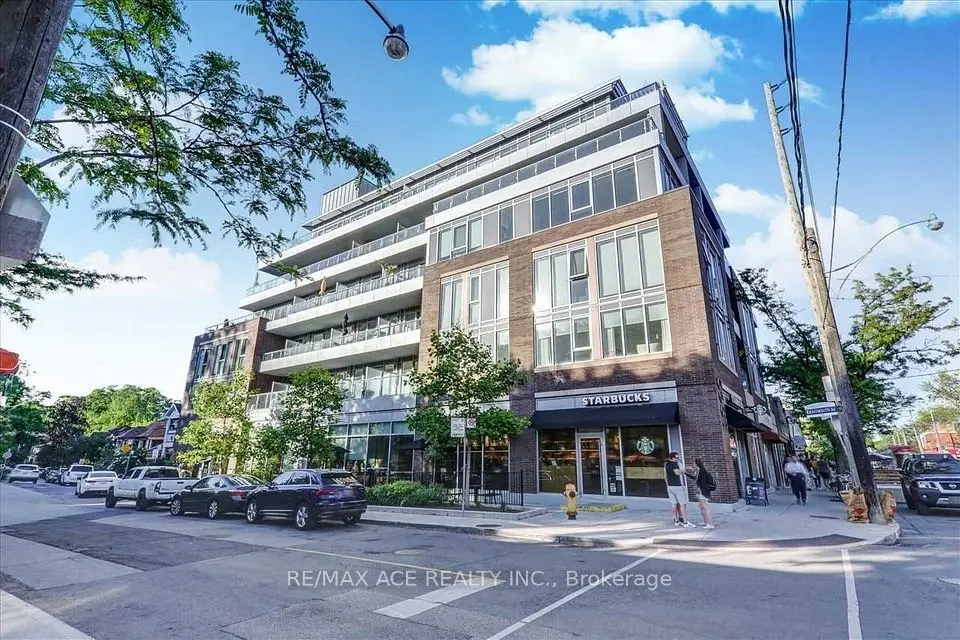
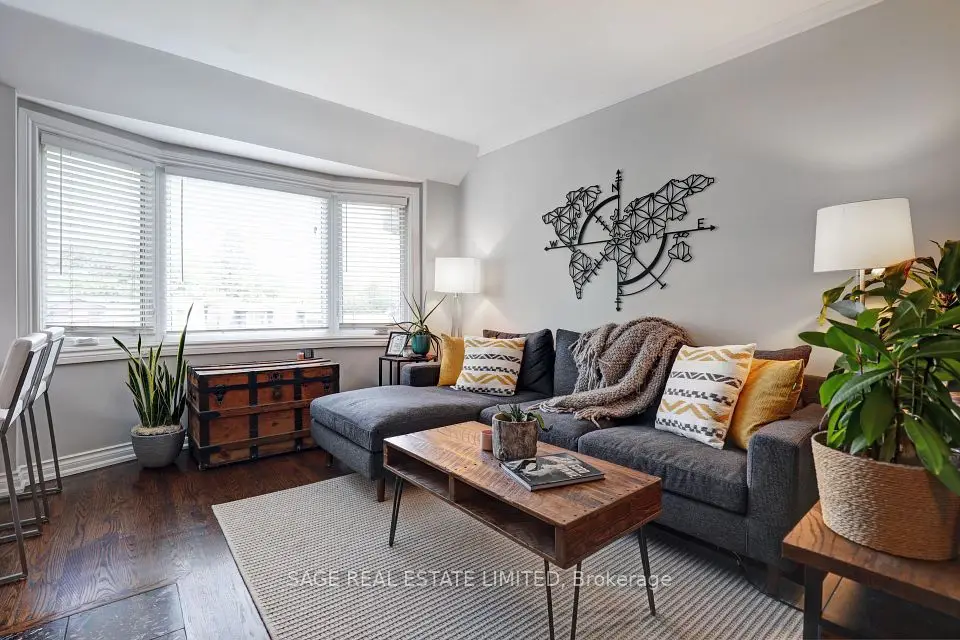
Stunning, Rarely Available Condo Loft In a 3 Storey Low Rise Small Boutique Building Total of 12 Units *** Located In The Heart Of The Beaches Area . *** Walk to Ashbridges Bay and Woodbine Beach *** Soaring 12' Ceilings, Bright & Airy Unit With Floor To Ceiling Windows, Open-Concept Space With Exposed Brick Walls, North Exposure. Sip A Few Martinis On Your Spectacular 225 Square Feet Terrace with With Gas Line For Bbq. *** Over $155,000 Recent Renovation / Improvement into this Unit Per Seller. July 2025 New independent central A/C. November 2024: Bathroom- Complete remodel + 2024: Washing/Dryer combo appliance (can be easily converted back into regular Washer and Dryer since the Dryer Exhaust Pipe is Located in the ceiling ) + July 2022: Flat roof/balcony remodel + Balcony floor tiles + 2021 Hardwood flooring + 2021: Kitchen Remodel, Gas stove, fridge and dishwasher + 2020: Air Conditioner + 2017: Navian Tankless Water Heater *** Gourmet Chef's Kitchen with Modern Cabinetry, Centre Island, Granite Counters & Stainless Steel Appliances. Spacious 4-Piece Bathroom With a Separate Shower And Separate Deep Soaker Tub. Lots Of Closet Space, One Locker #A 10 And One Cover Outdoor Parking #7 Below the Unit Terrace. *** Fridge, Gas Stove, Microwave/Range hood, Dishwasher, Washer & Dryer COMBO, Bbq. *** Pets Friendly Building + Bike Room *** Steps Away From Everything, Fabulous Beach Location - Stroll Along The Prettiest Block Of Queen St In The Beach Area, Starbucks, French Bakery, Restaurants, Shops. Steps To The Boardwalk And Lake. TTC At Your Doorstep - Just Minutes To The City. ***

Property details

MLS® number
E13758442
Property type
Condo Apartment
Style
Loft
Bedrooms
1
Bathrooms
1
Kitchens
1
Interior size
600-699 ft²
Approximate age
16-30 years
Basement
Other
Heating
Forced Air, Gas
Cooling
Central Air
Parking
1 total, garage: surface
Exterior
Concrete
Property taxes
$2,496 (2025)
Maintenance fee
$745 (includes cac, common elements, heat, building insurance, parking, water)
Locker
Owned
Exposure
North
Possession
30,60,tba
Cross street
Queen St East / Brookmount Road & Woodbine Av
Community
The Beaches
City
Toronto

Rooms

  • Living Room

    19' 8" × 11' 8"

    Main

    Living Room

  • Dining Room

    19' 8" × 11' 8"

    Main

    Dining Room

  • Kitchen

    12' 4" × 11' 1"

    Main

    Kitchen

  • Primary Bedroom

    6' 8" × 5' 2"

    Upper

    Primary Bedroom

  • Bathroom

    Main

    5 Pc Bath, Separate Shower, Soaking Tub

  • Laundry

    Main

  • Other

    20' × 11'

    Main

    Tile Floor, Open Concept

Room measurements are provided by the listing brokerage, converted from metres. They are deemed reliable but not guaranteed; verify before relying on them.

Location

The Beaches · Toronto, near Queen St East / Brookmount Road & Woodbine Av

1842 Queen Street E, Unit 204, Toronto

Approximate location, placed by postal code. Map data © OpenStreetMap contributors, tiles by OpenFreeMap.

Mortgage estimate

$2,900per month

$131,000 down · 4.5% · 25 years

Down payment

%
Open the full calculator

An estimate, not a quote. Less than 20% down adds mortgage default insurance to the loan.

Toronto

Similar homes nearby

See more homes

7646 Yonge Street

Want to see it in person? We will book it.

Private showings usually happen within a day or two. We confirm the time with the listing brokerage and meet you at the door, with our honest read on the home and its price.