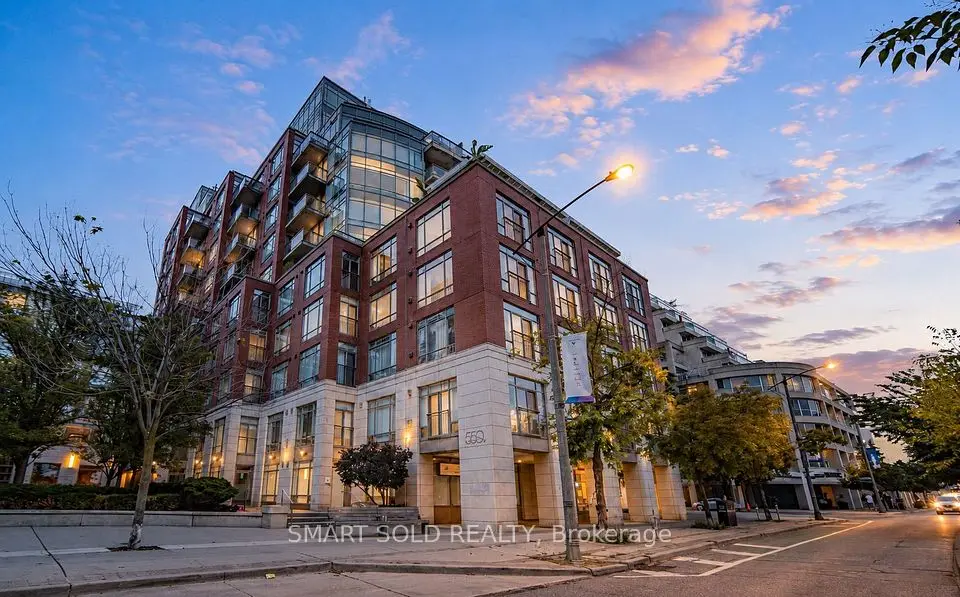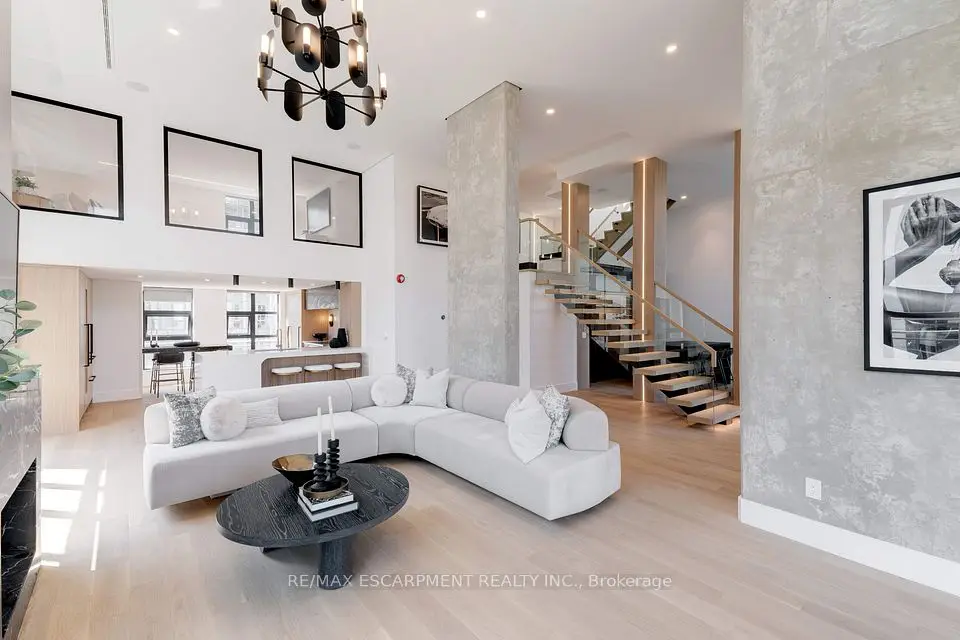
1 / 30
Condo

183 Wellington Street W, Unit 4301

Waterfront Communities C1 · Toronto, M5V 0A1

$5,395,000

Beds
2+1
Baths
3
Size
2,500-2,749 ft²
Type
Condo
Listed
41 days
MLS®
C13791828

About this home

This fully furnished north-west corner residence offers approximately 2590 square feet of refined luxury, thoughtfully curated for effortless, turnkey living. The highly sought-after split two-bedroom layout, complete with a separate family room, provides exceptional privacy and functionality. Floor-to-ceiling windows showcase sweeping sunset views and the architectural beauty of Roy Thomson Hall. The interiors are sophisticated and inviting, featuring rich walnut herringbone flooring and a signature two-sided fireplace anchoring the open concept living and dining space offering Motorized Blinds, Designed for both everyday comfort and entertaining, the chef's kitchen is equipped with quartz countertops, professional-grade Sub-Zero and Wolf appliances, and a Wine-cellar cooling system. The primary suite is a private retreat, complete with a spa-inspired 6-piece marble ensuite and an expansive walk-in closet. Residents enjoy the unparalleled lifestyle of The Ritz-Carlton Residences Toronto, including private residential entrance while maintaining full access to world-class hotel amenities: indoor saltwater pool, hot tub, sauna and steam rooms, dual fitness center, sky lobby with outdoor terrace and BBQ, 24-hour concierge, valet services, in-suite dining, and white-glove delivery of groceries and packages. Two-car parking and locker included. A rare opportunity to lease a fully furnished, turn-key residence offering the highest standard of urban luxury living.

Property details

MLS® number
C13791828
Property type
Condo Apartment
Style
Apartment
Bedrooms
2+1
Bathrooms
3
Kitchens
1
Interior size
2,500-2,749 ft²
Approximate age
11-15 years
Heating
Forced Air, Gas
Cooling
Central Air
Parking
2 total, garage: underground
Fireplace
Living Room
Exterior
Concrete
Property taxes
$16,712 (2026)
Maintenance fee
$4,113 (includes common elements, building insurance, parking)
Locker
Owned
Exposure
North West
Possession
60-89 days
Cross street
Simcoe & Wellington
Community
Waterfront Communities C1
City
Toronto

Rooms

  • Foyer

    Flat

    Double Closet, 2 Pc Bath

  • Living Room

    16' 7" × 15' 11"

    Flat

    Window Floor to Ceiling, Open Concept, 2 Way Fireplace

  • Dining Room

    16' 7" × 13' 11"

    Flat

    Window Floor to Ceiling, Open Concept, Hardwood Floor

  • Kitchen

    12' 11" × 10' 6"

    Flat

    Centre Island, Quartz Counter, Stainless Steel Appl

  • Den

    17' 8" × 11' 9"

    Flat

    2 Way Fireplace, B/I Shelves, Window Floor to Ceiling

  • Primary Bedroom

    18' 8" × 15' 6"

    Flat

    6 Pc Ensuite, Walk-In Closet(s), Window Floor to Ceiling

  • Bedroom 2

    14' 9" × 13' 6"

    Flat

    2 Pc Ensuite, Double Closet, Hardwood Floor

  • Laundry

    Flat

    Tile Floor, B/I Shelves

Room measurements are provided by the listing brokerage, converted from metres. They are deemed reliable but not guaranteed; verify before relying on them.

Location

Waterfront Communities C1 · Toronto, near Simcoe & Wellington

183 Wellington Street W, Unit 4301, Toronto

Approximate location, placed by postal code. Map data © OpenStreetMap contributors, tiles by OpenFreeMap.

Mortgage estimate

$23,888per month

$1,079,000 down · 4.5% · 25 years

Down payment

%
Open the full calculator

An estimate, not a quote. Less than 20% down adds mortgage default insurance to the loan.

Toronto

Similar homes nearby

See more homes
  • Condo

    $5,699,000

    20 Niagara Street, Unit PH1

    Waterfront Communities C1 · Toronto

    2bedrooms3bathrooms2,750-2,999 ft²interior
    MLS® C13619202
  • Condo

    $5,688,000

    500 Queens Quay W, Unit Ph01E

    Waterfront Communities C1 · Toronto

    3+1bedrooms4bathrooms3,750-3,999 ft²interior
    MLS® C13615386

7646 Yonge Street

Want to see it in person? We will book it.

Private showings usually happen within a day or two. We confirm the time with the listing brokerage and meet you at the door, with our honest read on the home and its price.