1 / 49
NewSemi-detachedOpen house

182 Oakmount Road

High Park North · Toronto, M6P 2M9

$1,199,000

Beds
3+1
Baths
4
Size
1,100-1,500 ft²
Type
Semi-detached
Listed
Listed today
MLS®
W14164840

Open house

  • Thursday, November 12, 5:00 pm to 7:00 pm
  • Saturday, November 14, 2:00 pm to 4:00 pm
  • Sunday, November 15, 2:00 pm to 4:00 pm

Times are Toronto time. Open houses can change, so check with us before you go.

About this home

Welcome to 182 Oakmount Road, a beautifully updated semi-detached home situated on an exceptional 21 x 159 ft lot in the heart of High Park! Perfectly positioned overlooking picturesque Lithuania Park, this inviting home offers an incredible combination of space, style, and an unbeatable location. Step inside to discover soaring main-floor ceiling heights, oversized windows that flood the home with natural light, and a bright, spacious open-concept living and dining area, perfect for everyday living and entertaining. The updated kitchen features a centre island and seamlessly connects to the main living spaces. Upstairs, you'll find three generously sized bedrooms, while the finished lower level offers an additional bedroom and a spacious recreation area, ideal for guests, a home office, or extended family living. Step outside to your own private backyard oasis! Situated on an extraordinary 159-foot-deep lot, this incredible outdoor retreat features an expansive stone patio, beautiful wooden pergola, ambient string lighting, mature trees, and plenty of space for outdoor dining, entertaining, and relaxation. Beyond the patio, a lush backyard provides even more room to enjoy, complete with a large storage shed, which can be converted to a home office or gym! Enjoy the added convenience of legal front pad parking! Directly across from Lithuania Park and just steps to High Park, High Park and Keele subway stations, and the vibrant shops, restaurants, and cafés of Bloor West Village and The Junction. An exceptional opportunity to enjoy beautiful indoor and outdoor living in one of Toronto's most desirable west-end neighbourhoods. Welcome home!

Property details

MLS® number
W14164840
Property type
Semi-Detached
Style
2-Storey
Bedrooms
3+1
Bathrooms
4
Kitchens
1
Interior size
1,100-1,500 ft²
Lot
21.25 × 159.79 ft
Basement
Finished
Heating
Forced Air, Gas
Cooling
Central Air
Parking
1 total
Fireplace
Wood
Exterior
Brick
Property taxes
$6,900 (2026)
Possession
30 - 60 Days
Cross street
Keele Street / Glenlake Avenue
Community
High Park North
City
Toronto

Rooms

  • Foyer

    5' 6" × 4' 5"

    Main

    Tile Floor, Closet, Combined w/Living

  • Living Room

    15' 1" × 14'

    Main

    Hardwood Floor, Fireplace, Overlooks Frontyard

  • Dining Room

    15' 1" × 10' 10"

    Main

    Hardwood Floor, Bay Window, Combined w/Kitchen

  • Kitchen

    15' 1" × 13' 5"

    Main

    Hardwood Floor, Centre Island, Stone Counters

  • Primary Bedroom

    12' 8" × 17' 6"

    Second

    Hardwood Floor, 3 Pc Ensuite, Heated Floor

  • Bedroom 2

    12' 8" × 8' 7"

    Second

    Hardwood Floor, Closet, Overlooks Backyard

  • Bedroom 3

    9' 6" × 9' 4"

    Second

    Hardwood Floor, Closet, Window

  • Family Room

    14' × 14' 2"

    Lower

    Broadloom, Pot Lights, 2 Pc Bath

  • Laundry

    11' × 14' 2"

    Lower

    Broadloom, Pot Lights, Closet

  • Office

    9' 7" × 7' 6"

    Lower

    Broadloom, 3 Pc Ensuite, Heated Floor

  • Room

Room measurements are provided by the listing brokerage, converted from metres. They are deemed reliable but not guaranteed; verify before relying on them.

Location

High Park North · Toronto, near Keele Street / Glenlake Avenue

182 Oakmount Road, Toronto

Approximate location, placed by postal code. Map data © OpenStreetMap contributors, tiles by OpenFreeMap.

Mortgage estimate

$5,309per month

$239,800 down · 4.5% · 25 years

Down payment

%
Open the full calculator

An estimate, not a quote. Less than 20% down adds mortgage default insurance to the loan.

Toronto

Similar homes nearby

See more homes
  • Detached

    $1,425,000Price change

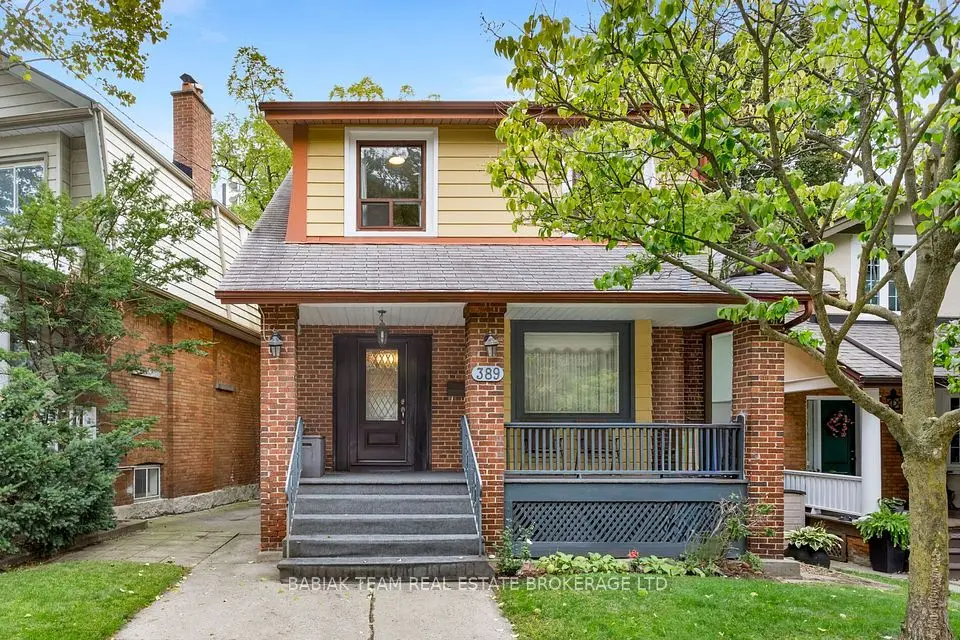
    389 Glenlake Avenue

    High Park North · Toronto

    4bedrooms2bathrooms1,500-2,000 ft²interior
    MLS® W13836334
  • Multiplex

    $1,399,990

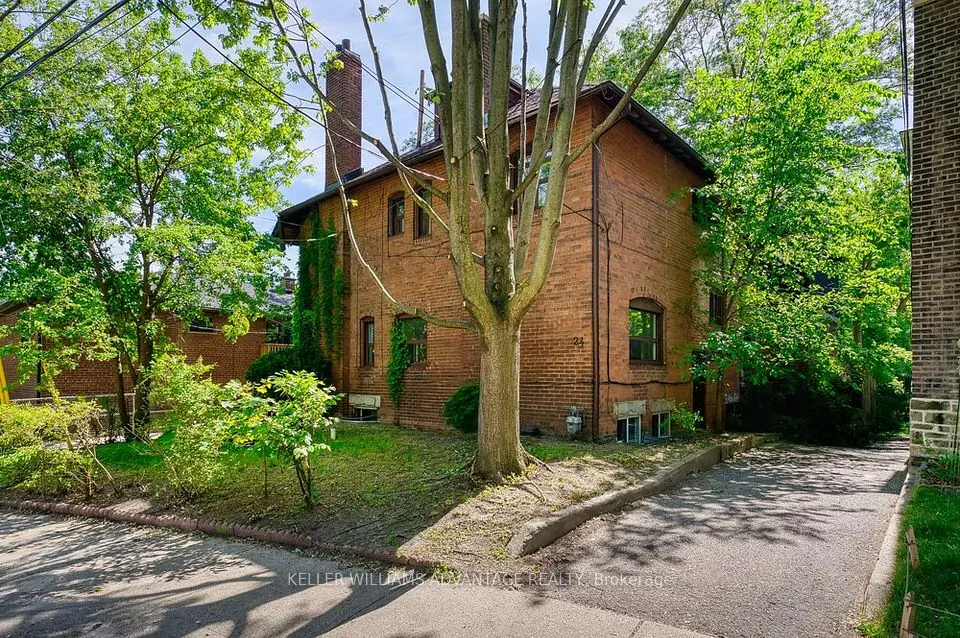
    24 Indian Road Crescent

    High Park North · Toronto

    4bedrooms4bathrooms2,500-3,000 ft²interior
    MLS® W13804606

7646 Yonge Street

Want to see it in person? We will book it.

Private showings usually happen within a day or two. We confirm the time with the listing brokerage and meet you at the door, with our honest read on the home and its price.