1 / 47
Detached

182 Derrydown Road

York University Heights · North York, M3J 1R8

$988,888

Price changed since listing

Beds
4
Baths
2
Size
1,500-2,000 ft²
Type
Detached
Listed
45 days
MLS®
W13800590

About this home

Location, lifestyle & opportunity come together at 182 Derrydown Rd! This home was lovingly cared for by the same family for over 55 years, and now it's ready for its next chapter! Here is your opportunity to renovate, refresh and reimagine this home to create a space that showcases your unique style and lifestyle. This 4-bed, 1.5-bath, 2-car garage, detached home features a side entrance and finished basement complete with rough-in kitchen & wet bar, and is ideally situated in the sought-after York University Heights community. Offering incredible convenience for families, students, professionals and investors alike, the location is just minutes from York University's expansive Keele Campus, with easy access to world-class academic, recreational, dining and campus amenities. This close proximity is a significant advantage for York University students, faculty and staff, while investors benefit from being close to a major university. Excellent transit offers tremendous convenience, with York University and Pioneer Village TTC subway stations providing easy access to downtown Toronto and York Region. Endless everyday amenities are nearby, including shopping, restaurants, groceries, services and more along Jane St., Finch Ave W and Keele St. Yorkgate Mall and Jane Finch Mall are close at hand, while Downsview Park offers an impressive urban escape with expansive green space, walking and cycling trails, recreation, events and year-round activities. Families will appreciate the surrounding schools, parks and community facilities, while easy access to Highway 400 connecting you to the 407 and 401 makes commuting throughout the GTA simple. Whether you're looking to live, invest or bring your imagination to life, don't just dream about it, create it! 182 Derrydown Rd offers an exciting opportunity in a vibrant and well-connected neighbourhood, close to the people, places, education, recreation and amenities that matter most. Come see your future self in YOUR FOREVER HOME!
Take the virtual tour

Property details

MLS® number
W13800590
Property type
Detached
Style
2-Storey
Bedrooms
4
Bathrooms
2
Kitchens
1
Interior size
1,500-2,000 ft²
Approximate age
51-99 years
Lot
60.06 × 100.12 ft
Basement
Finished
Heating
Forced Air, Gas
Cooling
Central Air
Parking
4 total, garage: attached
Exterior
Brick
Property taxes
$4,772 (2026)
Possession
Flexible
Cross street
Sentinel Rd & Derrydown Rd
Community
York University Heights
City
North York

Rooms

  • Foyer

    5' 3" × 11' 8"

    Main

    Double Doors, Tile Floor, Double Closet

  • Living Room

    17' 7" × 11' 8"

    Main

    Hardwood Floor, Picture Window, Overlooks Dining

  • Dining Room

    8' 7" × 9' 9"

    Main

    Hardwood Floor, W/O To Patio, Overlooks Living

  • Kitchen

    7' 4" × 8' 11"

    Main

    Tile Floor, Eat-in Kitchen, Overlooks Backyard

  • Powder Room

    2' 3" × 3' 6"

    Main

    2 Pc Bath, Tile Floor, Overlooks Backyard

  • Primary Bedroom

    14' 11" × 8' 5"

    Second

    Hardwood Floor, Large Closet, Overlooks Frontyard

  • Bedroom 2

    9' 9" × 9' 10"

    Second

    Hardwood Floor, Closet, Overlooks Backyard

  • Bedroom 3

    9' 2" × 8' 11"

    Second

    Hardwood Floor, Closet, Overlooks Backyard

  • Bedroom 4

    8' 2" × 8' 5"

    Second

    Hardwood Floor, Closet, Overlooks Frontyard

  • Bathroom

    6' 11" × 5' 4"

    Second

    4 Pc Bath, Tile Floor, Overlooks Backyard

  • Recreation

    18' 7" × 12' 10"

    Basement

    Tile Floor, Wet Bar, Window

  • Laundry

    27' 11" × 8' 11"

    Basement

    Unfinished

  • Cold Room/Cantina

    27' 2" × 5' 2"

    Basement

    Unfinished

Room measurements are provided by the listing brokerage, converted from metres. They are deemed reliable but not guaranteed; verify before relying on them.

Location

York University Heights · North York, near Sentinel Rd & Derrydown Rd

182 Derrydown Road, North York

Approximate location, placed by postal code. Map data © OpenStreetMap contributors, tiles by OpenFreeMap.

Mortgage estimate

$4,379per month

$197,778 down · 4.5% · 25 years

Down payment

%
Open the full calculator

An estimate, not a quote. Less than 20% down adds mortgage default insurance to the loan.

North York

Similar homes nearby

See more homes
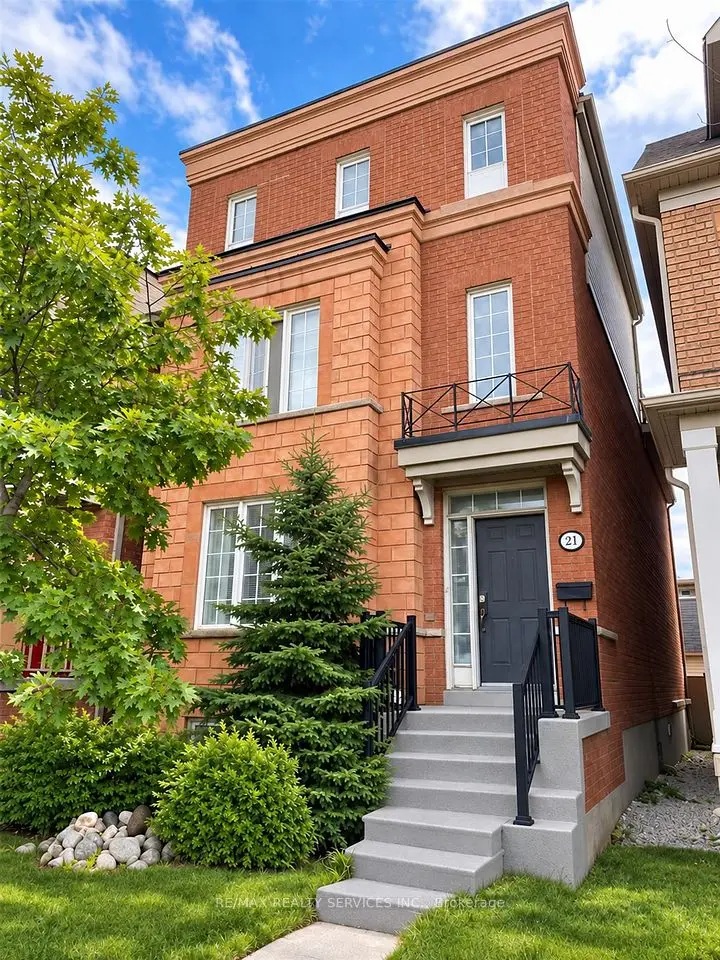
  • NewDetached

    $999,000

    21 Delabo Drive

    York University Heights · North York

    9+3bedrooms10bathrooms2,500-3,000 ft²interior
    MLS® W14132074
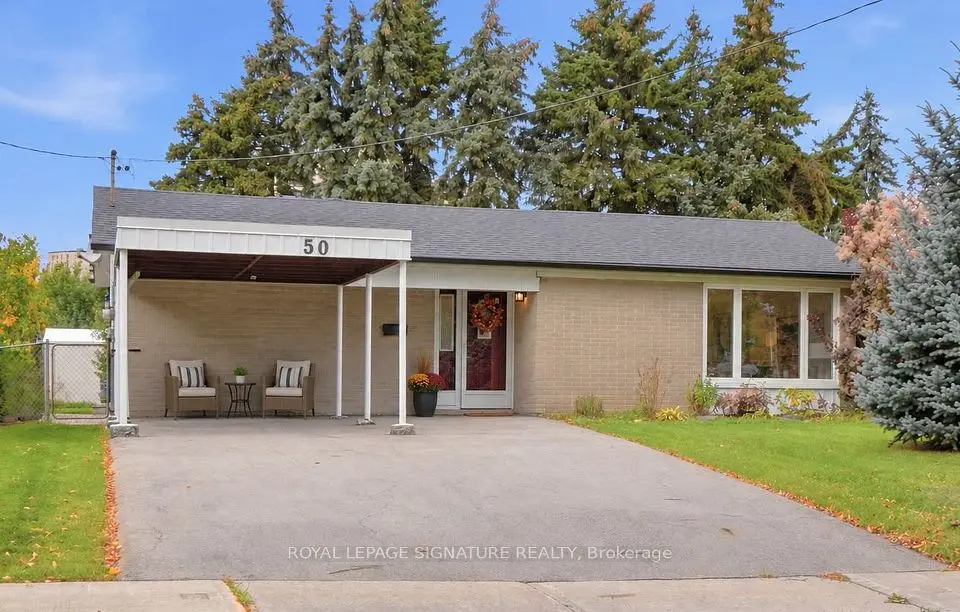
  • Detached

    $898,000Price change

    50 Killamarsh Drive

    York University Heights · North York

    4bedrooms2bathrooms1,100-1,500 ft²interior
    MLS® W14085112
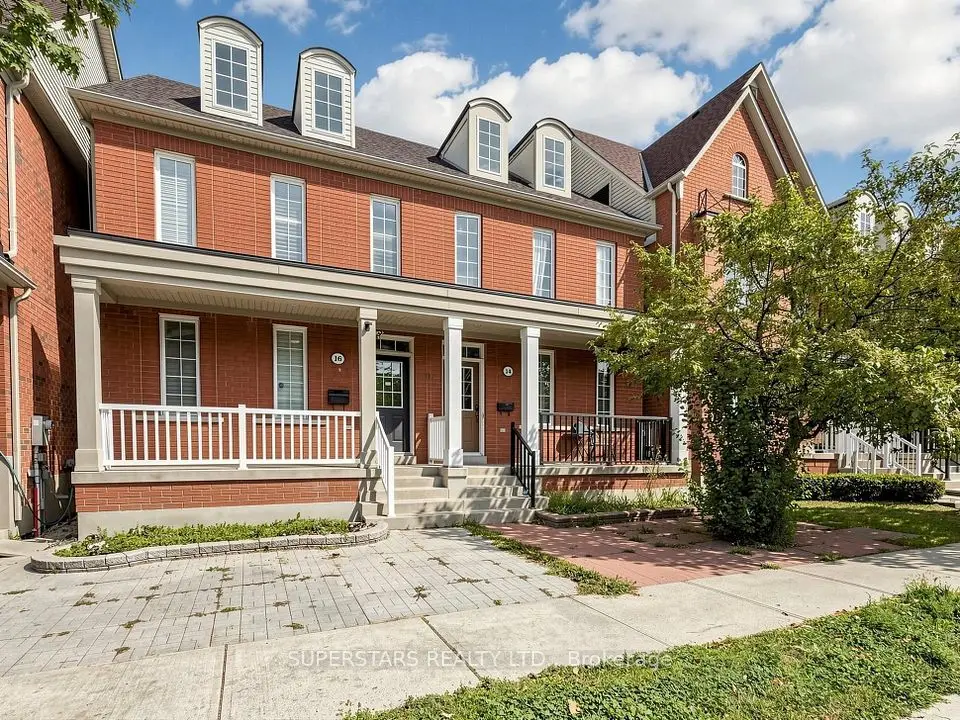
  • Semi-detached

    $999,000

    14 Bowsfield Road

    York University Heights · North York

    5+2bedrooms5bathrooms2,000-2,500 ft²interior
    MLS® W13874056

7646 Yonge Street

Want to see it in person? We will book it.

Private showings usually happen within a day or two. We confirm the time with the listing brokerage and meet you at the door, with our honest read on the home and its price.