1 / 42
Condo

181 Sterling Road, Unit 1402

Dufferin Grove · Toronto, M6R 2B2

$1,030,000

Price changed since listing

Beds
3
Baths
2
Size
900-999 ft²
Type
Condo
Listed
133 days
MLS®
C13449028

About this home

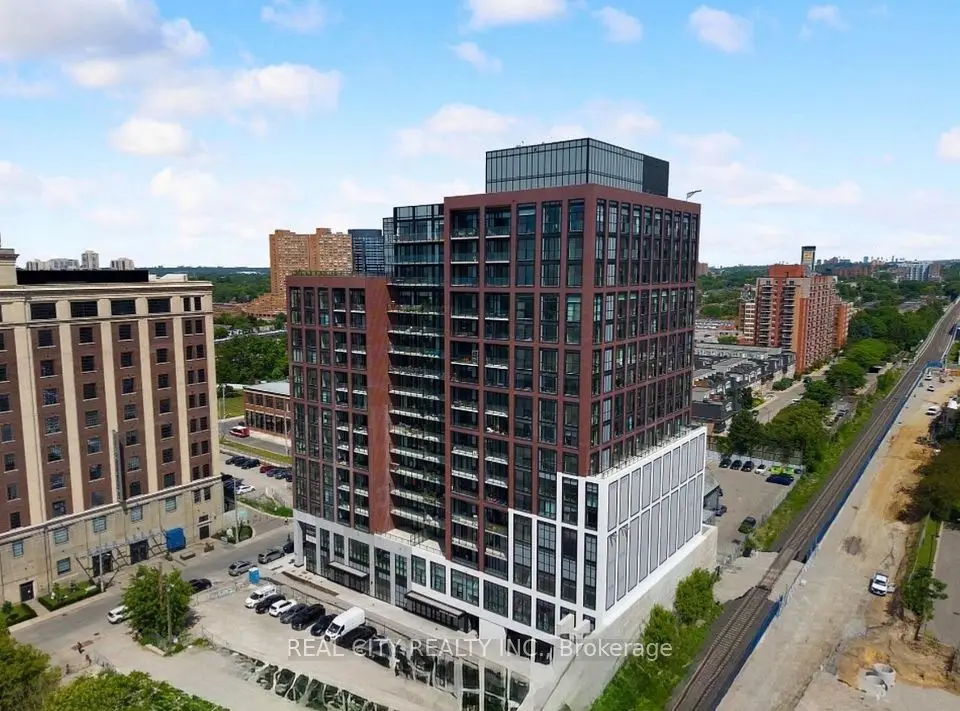
Experience elevated urban living at The House of Assembly! Eligible for new HST rebate! This beautifully designed 3-bedroom, 2-bathroom condo offers 914 sq ft of functional and contemporary living space, plus a private 59 sq ft balcony perfect for enjoying your morning coffee or winding down at the end of the day. Thoughtfully laid out with spacious principal rooms and modern upgraded finishes throughout, this suite delivers both comfort and style in one impressive package.Situated in the heart of the vibrant Sterling Junction community, residents enjoy exceptional connectivity with easy access to the UP Express, GO Transit, TTC streetcars, and subway lines. Surrounded by trendy cafes, parks, creative studios, and local favourites, this dynamic neighbourhood continues to be one of Toronto's most exciting urban hubs.Developed by Marlin Spring and Greybrook Realty Partners, The House of Assembly offers outstanding amenities including a fully equipped fitness centre, yoga studio, and a rooftop terrace featuring BBQ stations, dining spaces, and a children's play area.Bonus: Includes 1 parking and 1 locker.

Property details

MLS® number
C13449028
Property type
Condo Apartment
Style
Apartment
Bedrooms
3
Bathrooms
2
Kitchens
1
Interior size
900-999 ft²
Approximate age
New
Heating
Heat Pump, Gas
Cooling
Central Air
Parking
1 total, garage: underground
Exterior
Brick, Concrete
Maintenance fee
$684 (includes cac, heat, building insurance, common elements)
Locker
None
Exposure
South East
Possession
FLEX
Cross street
Dundas St W & Bloor St W
Community
Dufferin Grove
City
Toronto

Rooms

  • Kitchen

    9' 11" × 11' 9"

    Flat

    Combined w/Living, Combined w/Dining, Hardwood Floor

  • Dining Room

    6' 8" × 10' 2"

    Flat

    Combined w/Kitchen, Combined w/Living, Hardwood Floor

  • Living Room

    13' × 10' 2"

    Flat

    Combined w/Dining, Combined w/Kitchen, Hardwood Floor

  • Primary Bedroom

    9' 6" × 12' 2"

    Flat

    Hardwood Floor

  • Bedroom 2

    9' 2" × 9' 6"

    Flat

    Hardwood Floor

  • Bedroom 3

    8' 10" × 9' 6"

    Flat

    Hardwood Floor

Room measurements are provided by the listing brokerage, converted from metres. They are deemed reliable but not guaranteed; verify before relying on them.

Location

Dufferin Grove · Toronto, near Dundas St W & Bloor St W

181 Sterling Road, Unit 1402, Toronto

Approximate location, placed by postal code. Map data © OpenStreetMap contributors, tiles by OpenFreeMap.

Mortgage estimate

$4,561per month

$206,000 down · 4.5% · 25 years

Down payment

%
Open the full calculator

An estimate, not a quote. Less than 20% down adds mortgage default insurance to the loan.

Toronto

Similar homes nearby

See more homes
  • NewCondo townhouse

    $865,000

    11 Ruttan Street, Unit 225

    Dufferin Grove · Toronto

    2+1bedrooms2bathrooms1,000-1,199 ft²interior
    MLS® C14116704
  • Condo

    $850,000Price change

    181 Sterling Road, Unit 711

    Dufferin Grove · Toronto

    2bedrooms2bathrooms700-799 ft²interior
    MLS® C13541360

7646 Yonge Street

Want to see it in person? We will book it.

Private showings usually happen within a day or two. We confirm the time with the listing brokerage and meet you at the door, with our honest read on the home and its price.

181 Sterling Road, Unit 1402, Toronto | Condo for sale