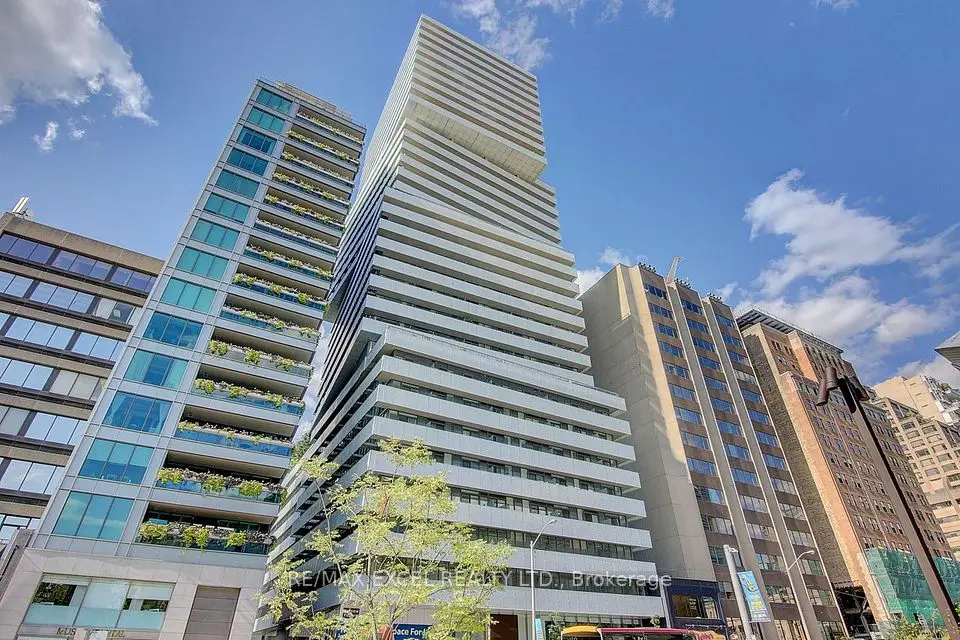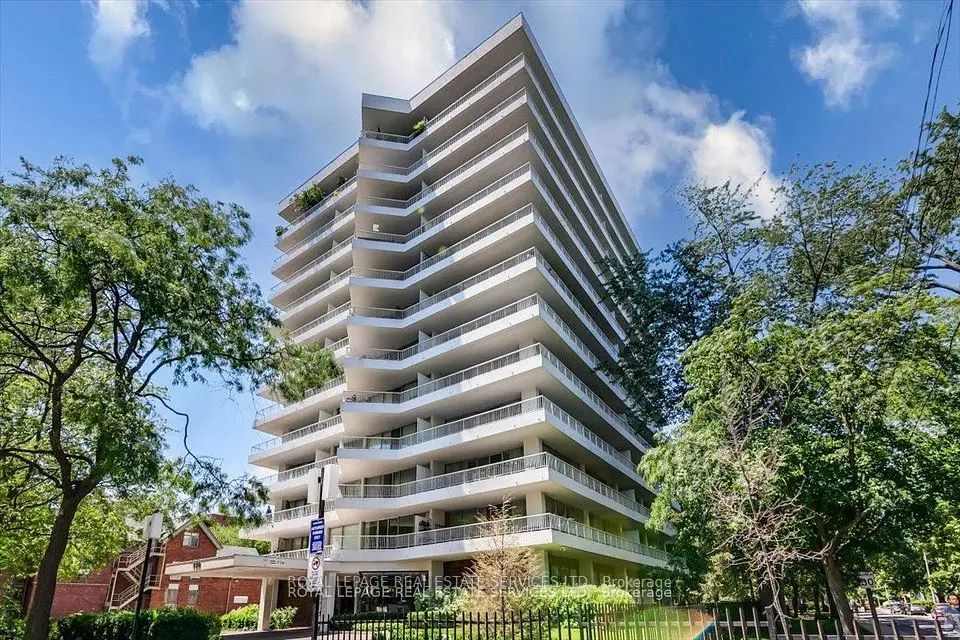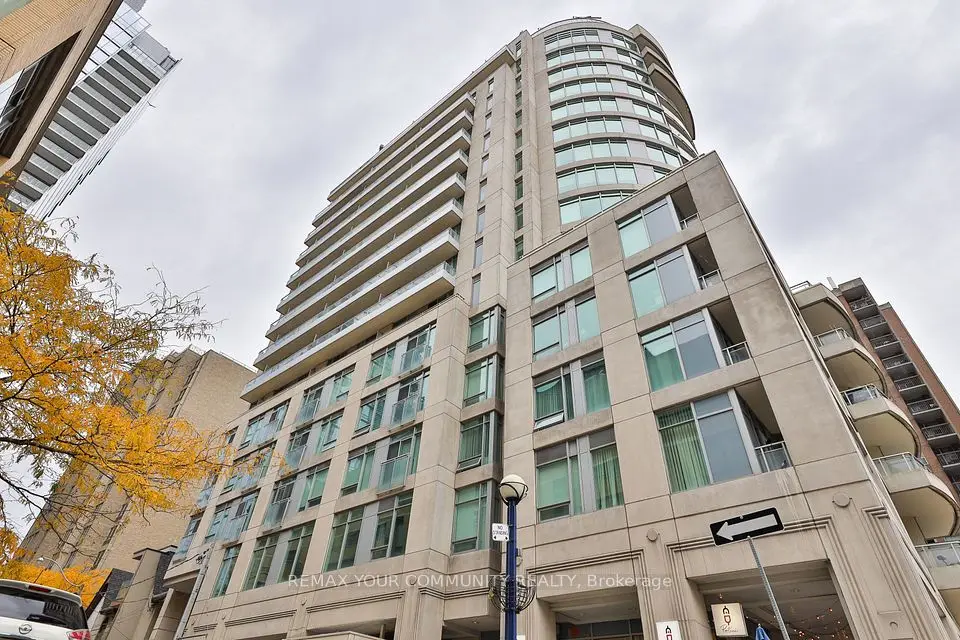
1 / 42
Condo

181 Bedford Road, Unit 307

Annex · Toronto, M5R 0C2

$929,000

Price changed since listing

Beds
3
Baths
2
Size
900-999 ft²
Type
Condo
Listed
49 days
MLS®
C13775648

About this home

Welcome to this elegant, very spacious(close to 950 sqft) 3 bedroom, 2 bathroom residence ideally positioned where the Annex meets Yorkville. Floor-to-ceiling southeast-facing windows let the interior in natural light and good views, creating a bright and inviting atmosphere. Engineered hardwood flooring T/O and Modern kitchen w/ quartz countertops make your life really comfortable. Residents enjoy full-service convenience, including concierge, fitness facilities, lounge, rooftop patio, dining and games room, guest suites and visitor parking, while also being moments from some of Toronto's best amenities. Ideally located just steps to Yorkville's premier shops and dining, TTC, Casa Loma, University of Toronto, George Brown College, the Royal Ontario Museum, and nearby green spaces including Ramsden Park and Roycroft Park. Few addresses place you so seamlessly at the centre of Toronto's most enduring lifestyle districts. 181 Bedford is your Annex-Yorkville Connection.

Property details

MLS® number
C13775648
Property type
Condo Apartment
Style
Apartment
Bedrooms
3
Bathrooms
2
Kitchens
1
Interior size
900-999 ft²
Approximate age
0-5 years
Heating
Forced Air, Gas
Cooling
Central Air
Parking
0 total, garage: underground
Exterior
Concrete
Property taxes
$4,872 (2026)
Maintenance fee
$821 (includes heat, common elements, building insurance)
Locker
Owned
Exposure
South East
Possession
Flexible
Cross street
Davenport/Bedford
Community
Annex
City
Toronto

Rooms

  • Living Room

    17' 4" × 10' 8"

    Main

    Window Floor to Ceiling, W/O To Balcony, Combined w/Dining

  • Dining Room

    15' 1" × 9' 4"

    Main

    Combined w/Dining

  • Kitchen

    13' 1" × 5' 10"

    Main

    Granite Counters, Stainless Steel Appl

  • Bedroom

    9' 10" × 9' 8"

    Main

    Walk-In Closet(s), 3 Pc Ensuite, Hardwood Floor

  • Bedroom 2

    9' × 8'

    Main

    Closet, Hardwood Floor, Window Floor to Ceiling

  • Bedroom 3

    8' 6" × 8'

    Main

    Closet, Hardwood Floor

Room measurements are provided by the listing brokerage, converted from metres. They are deemed reliable but not guaranteed; verify before relying on them.

Location

Annex · Toronto, near Davenport/Bedford

181 Bedford Road, Unit 307, Toronto

Approximate location, placed by postal code. Map data © OpenStreetMap contributors, tiles by OpenFreeMap.

Mortgage estimate

$4,113per month

$185,800 down · 4.5% · 25 years

Down payment

%
Open the full calculator

An estimate, not a quote. Less than 20% down adds mortgage default insurance to the loan.

Toronto

Similar homes nearby

See more homes

7646 Yonge Street

Want to see it in person? We will book it.

Private showings usually happen within a day or two. We confirm the time with the listing brokerage and meet you at the door, with our honest read on the home and its price.

181 Bedford Road, Unit 307, Toronto | Condo for sale