1 / 41
Condo

180 Mill Street, Unit S546

Waterfront Communities C8 · Toronto, M5A 0V6

$799,900

Beds
3
Baths
2
Size
900-999 ft²
Type
Condo
Listed
44 days
MLS®
C13803932

About this home

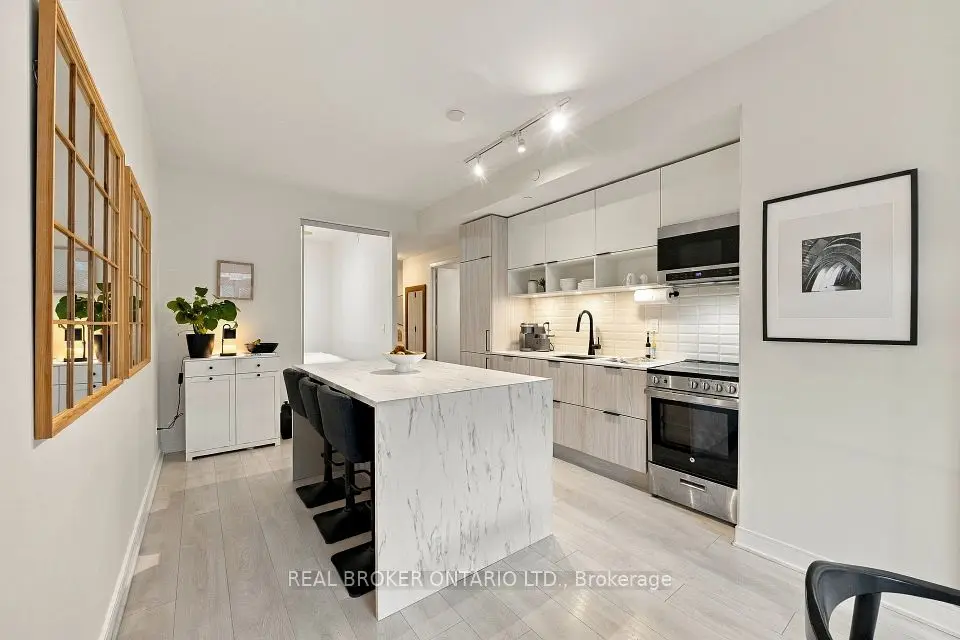
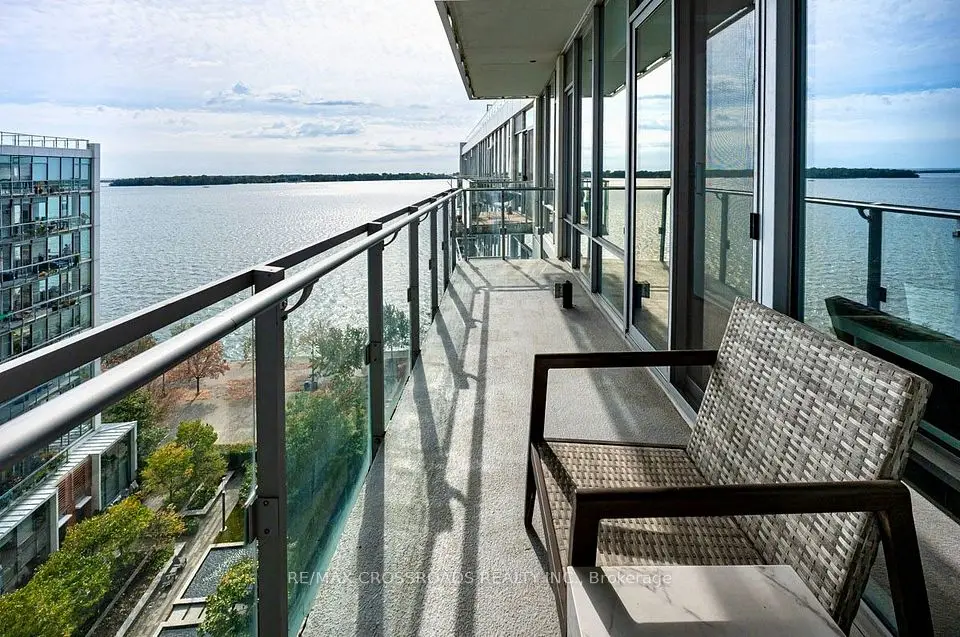
There's something about corner units that just makes a home feel bigger than its square footage - and this one at 180 Mill St in Canary Commons is a great example of that.It's a 3 bedroom, 974 sq ft layout with a 173 sq ft balcony that genuinely functions like an extra room, not just a place to keep a plant alive. Nine foot ceilings and floor-to-ceiling windows wrap the corner, facing south and east, so the light moves through the unit for most of the day rather than showing up for a brief window and disappearing.Inside, everything's been thought through: modern finishes, laminate floors, and a fully integrated kitchen - fridge, stove, dishwasher, microwave - plus in-suite washer and dryer. Window coverings are being installed before closing, so there's really nothing left to add.Then there's the view. Peaceful, unobstructed, southeast facing - the kind you don't get tired of.And the location does a lot of the heavy lifting here. Canary Commons Park is right outside, and from there it's an easy walk to the Distillery District, the waterfront, St. Lawrence Market, George Brown, and the YMCA. TTC is close by too, so getting around the city is simple.One parking spot and a locker are included - a rare full package for a three bedroom in this building.

Property details

MLS® number
C13803932
Property type
Condo Apartment
Style
Apartment
Bedrooms
3
Bathrooms
2
Kitchens
1
Interior size
900-999 ft²
Heating
Forced Air, Gas
Cooling
Central Air
Parking
1 total, garage: underground
Exterior
Concrete
Property taxes
$4,542 (2026)
Maintenance fee
$822 (includes heat, building insurance, cac, parking, common elements)
Locker
Owned
Exposure
South East
Possession
TBA
Cross street
Cherry/Front
Community
Waterfront Communities C8
City
Toronto

Rooms

  • Living Room

    16' 7" × 12' 8"

    Main

    Living Room

  • Dining Room

    16' 7" × 12' 8"

    Main

    Dining Room

  • Kitchen

    16' 7" × 12' 8"

    Main

    Kitchen

  • Primary Bedroom

    12' 1" × 9'

    Main

    Primary Bedroom

  • Bedroom 2

    9' × 8' 10"

    Main

    Bedroom 2

  • Bedroom 3

    9' × 8' 10"

    Main

    Bedroom 3

Room measurements are provided by the listing brokerage, converted from metres. They are deemed reliable but not guaranteed; verify before relying on them.

Location

Waterfront Communities C8 · Toronto, near Cherry/Front

180 Mill Street, Unit S546, Toronto

Approximate location, placed by postal code. Map data © OpenStreetMap contributors, tiles by OpenFreeMap.

Mortgage estimate

$3,542per month

$159,980 down · 4.5% · 25 years

Down payment

%
Open the full calculator

An estimate, not a quote. Less than 20% down adds mortgage default insurance to the loan.

Toronto

Similar homes nearby

See more homes
  • NewCondo

    $749,999

    29 Queens Quay E, Unit 1010

    Waterfront Communities C8 · Toronto

    1+1bedrooms1bathroom700-799 ft²interior
    MLS® C14130834
  • NewCondo

    $899,000

    8 The Esplanade, Unit 4804

    Waterfront Communities C8 · Toronto

    2+1bedrooms2bathrooms1,200-1,399 ft²interior
    MLS® C14127998

7646 Yonge Street

Want to see it in person? We will book it.

Private showings usually happen within a day or two. We confirm the time with the listing brokerage and meet you at the door, with our honest read on the home and its price.

180 Mill Street, Unit S546, Toronto | Condo for sale