1 / 48
NewCondo townhouse

180 Mill Street, Unit S119

Waterfront Communities C8 · Toronto, M5A 0V7

$1,199,900

Beds
3+1
Baths
3
Size
1,200-1,399 ft²
Type
Condo townhouse
Listed
Listed today
MLS®
C14161208

About this home

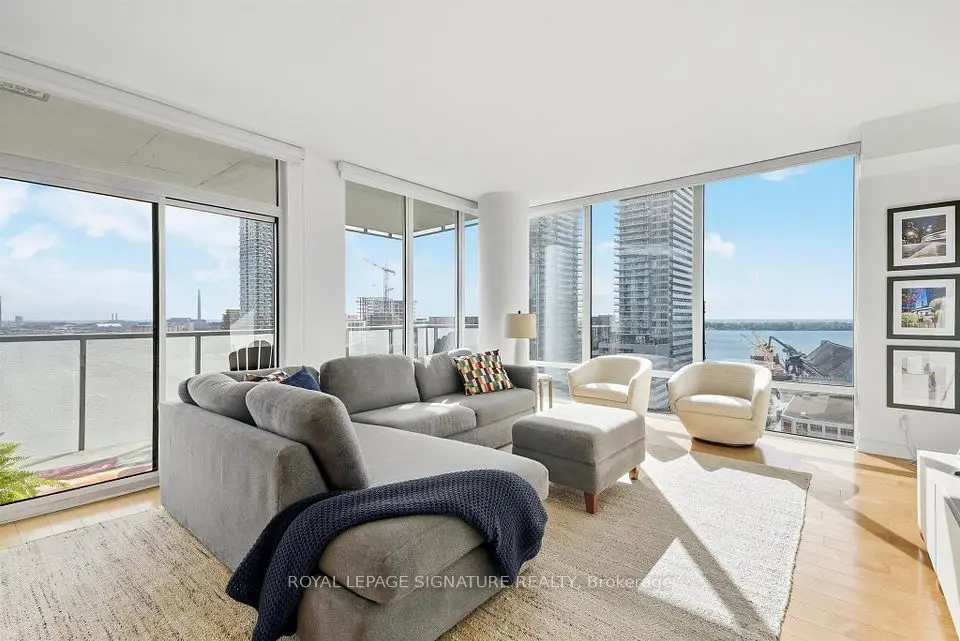
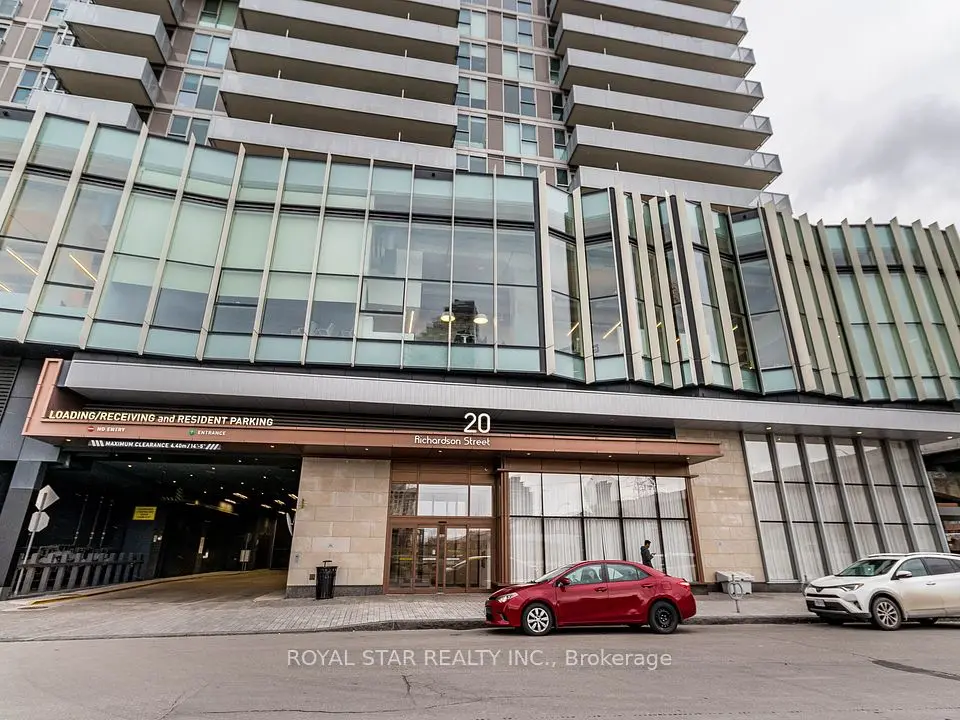
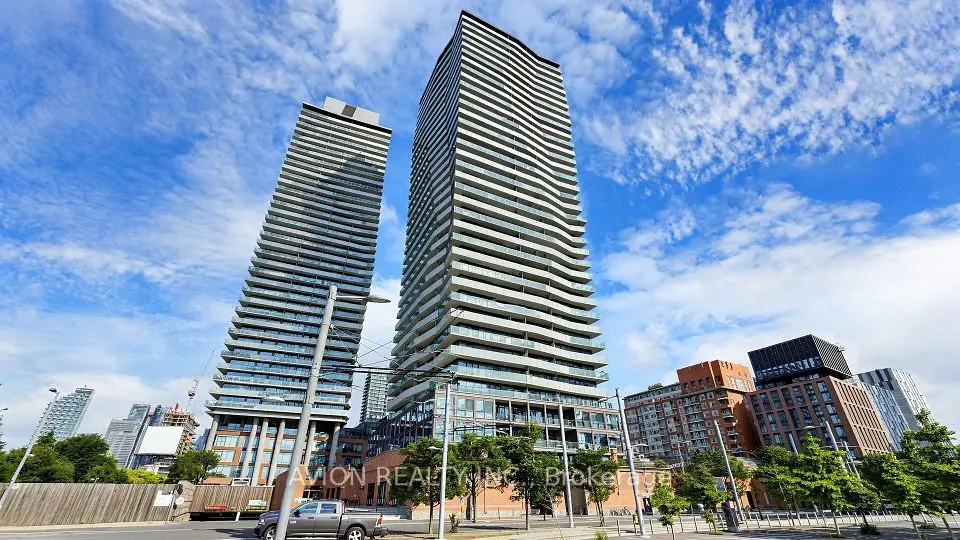
Experience the best of townhouse living with the convenience and luxury of condominium amenities at S119-180 Mill St! This exceptional two-storey residence offers 3 spacious bedrooms plus a versatile den, ideal as a 4th bedroom, home office or additional living space, and 3 full bathrooms. Enjoy the best of both worlds with private street-level access directly into the unit, as well as convenient access through the building. The upgraded kitchen island with additional storage and roller shades add thoughtful touches throughout. Residents enjoy an impressive collection of amenities, including a fully equipped fitness centre, multi-functional party room with catering kitchen, outdoor BBQ area with cozy fire pits, dining lounge, Pilates/yoga studio, pet washing station and much more. Surrounded by shops, restaurants and cafes, and just a short walk to the Distillery District, St. Lawrence Market, parks, trails, public transit and the lake. Enjoy easy access to the Gardiner Expressway and DVP. With the space and privacy of a townhome and all the luxuries of condominium living, this is urban living at its finest!
Take the virtual tour

Property details

MLS® number
C14161208
Property type
Condo Townhouse
Style
2-Storey
Bedrooms
3+1
Bathrooms
3
Kitchens
1
Interior size
1,200-1,399 ft²
Approximate age
0-5 years
Heating
Heat Pump, Gas
Cooling
Central Air
Parking
1 total, garage: underground
Exterior
Aluminum Siding, Concrete
Property taxes
$6,415 (2026)
Maintenance fee
$923 (includes cac, common elements, building insurance, parking)
Locker
None
Exposure
South
Possession
Flexible
Cross street
Cherry St & Front St E
Community
Waterfront Communities C8
City
Toronto

Rooms

  • Kitchen

    12' 2" × 4' 3"

    Main

  • Living Room

    10' 4" × 8'

    Main

  • Dining Room

    12' 2" × 6' 7"

    Main

  • Bedroom

    9' 2" × 9' 6"

    Main

    Closet, Laminate

  • Primary Bedroom

    17' 11" × 9'

    Second

    4 Pc Ensuite, Walk-In Closet(s), Window Floor to Ceiling

  • Bedroom

    13' × 9' 8"

    Second

    Window Floor to Ceiling, Laminate

  • Den

    7' 9" × 13' 3"

    Second

    4 Pc Ensuite, Separate Room, Laminate

Room measurements are provided by the listing brokerage, converted from metres. They are deemed reliable but not guaranteed; verify before relying on them.

Location

Waterfront Communities C8 · Toronto, near Cherry St & Front St E

180 Mill Street, Unit S119, Toronto

Approximate location, placed by postal code. Map data © OpenStreetMap contributors, tiles by OpenFreeMap.

Mortgage estimate

$5,313per month

$239,980 down · 4.5% · 25 years

Down payment

%
Open the full calculator

An estimate, not a quote. Less than 20% down adds mortgage default insurance to the loan.

Toronto

Similar homes nearby

See more homes
  • NewCondo

    $1,069,900

    390 Cherry Street, Unit 3302

    Waterfront Communities C8 · Toronto

    2bedrooms2bathrooms1,000-1,199 ft²interior
    MLS® C14161092
  • NewCondo

    $1,070,000

    1 Market Street, Unit 1611

    Waterfront Communities C8 · Toronto

    2+1bedrooms2bathrooms1,000-1,199 ft²interior
    MLS® C14156270

7646 Yonge Street

Want to see it in person? We will book it.

Private showings usually happen within a day or two. We confirm the time with the listing brokerage and meet you at the door, with our honest read on the home and its price.