1 / 42
Detached

180 Atlas Avenue

Oakwood Village · Toronto, M6C 3P5

$1,149,000

Price changed since listing

Beds
3
Baths
2
Size
1,100-1,500 ft²
Type
Detached
Listed
41 days
MLS®
C13811062

About this home

Attention End Users, Builders & Investors - A Rare 25 x 120 Lot in the Humewood Public School Catchment. For close to six decades, this home has been the heart of one family - the backdrop to holidays, milestones, and everyday memories. That warmth is still here, and for an end user ready to update and make it their own, it's a rare chance to restore a solid home with real character in a coveted neighbourhood. Higher ceilings on both the main and upper floors give it an airy, elevated feel that's genuinely tough to find, while a large private backyard and a private driveway with room for multiple cars - a true rarity in the area - round out a home you can move into and reimagine over time.But the real story is the opportunity. Set on a spectacular 25 x 120 foot lot with width and depth rarely found among surrounding homes, this is a standout development and value-add play. Renovate for end use, hold for income, build to suit, or take the redevelopment route: an ideal candidate for multi-family, multi-residential, multiplex, duplex, triplex, or fourplex conversion, with strong potential to increase density and add units under today's gentle-density and multiplex-friendly zoning. Explore garden suite, laneway, and infill possibilities to maximize land value and long-term returns. Builders, developers, and investors - this is the kind of deep, well-located lot that anchors a portfolio and pencils out.Opportunities like this - this much land, this location, and this rare combination of end-user appeal and redevelopment upside - don't come along often, and they don't last long. Whether you're buying to live, to build, or to hold, don't wait to see it. Buyer to verify all development potential, permitted uses, and density with the City.
Take the virtual tour

Property details

MLS® number
C13811062
Property type
Detached
Style
2-Storey
Bedrooms
3
Bathrooms
2
Kitchens
1
Interior size
1,100-1,500 ft²
Lot
25.29 × 120.04 ft
Basement
Separate Entrance, Unfinished, Partially Finished
Heating
Forced Air, Gas
Cooling
Central Air
Parking
3 total
Exterior
Brick
Property taxes
$4,977 (2025)
Possession
30/60/90 Flexible
Cross street
St Clair West & Atlas Avenue
Community
Oakwood Village
City
Toronto

Rooms

  • Living Room

    12' 8" × 10'

    Main

  • Dining Room

    10' 2" × 10'

    Main

  • Kitchen

    11' 8" × 11' 2"

    Main

  • Bedroom

    10' 8" × 15' 1"

    Second

  • Bedroom 2

    12' 10" × 10'

    Second

  • Bedroom 3

    4' 7" × 11' 1"

    Second

  • Room

    34' 7" × 8' 6"

    Basement

  • Utility Room

    8' 8" × 6' 9"

    Basement

  • Bathroom

    5' × 6' 9"

    Basement

Room measurements are provided by the listing brokerage, converted from metres. They are deemed reliable but not guaranteed; verify before relying on them.

Location

Oakwood Village · Toronto, near St Clair West & Atlas Avenue

180 Atlas Avenue, Toronto

Approximate location, placed by postal code. Map data © OpenStreetMap contributors, tiles by OpenFreeMap.

Mortgage estimate

$5,088per month

$229,800 down · 4.5% · 25 years

Down payment

%
Open the full calculator

An estimate, not a quote. Less than 20% down adds mortgage default insurance to the loan.

Toronto

Similar homes nearby

See more homes
  • Detached

    $1,099,000

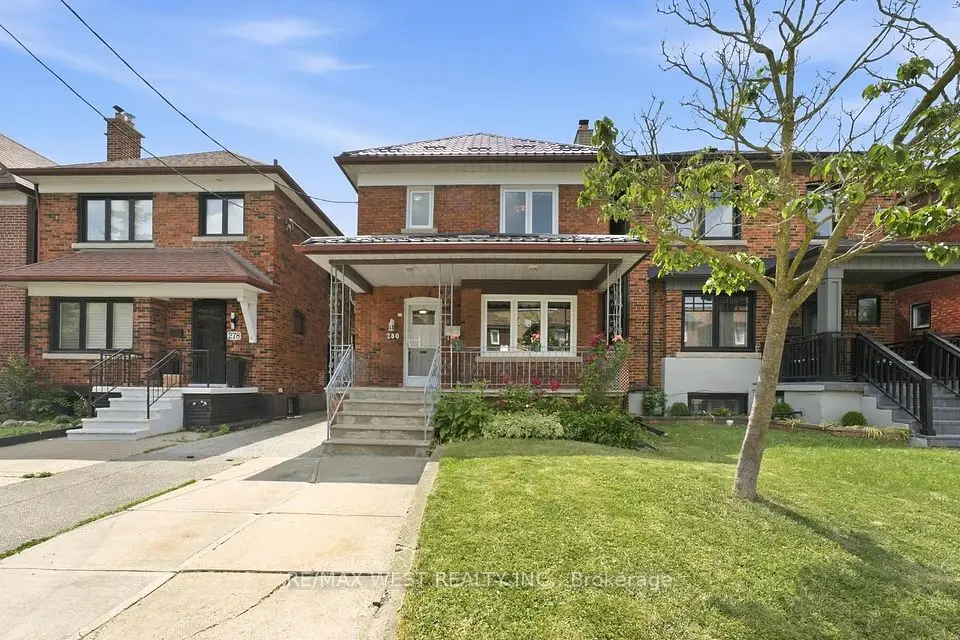
    280 Westmount Avenue

    Oakwood Village · Toronto

    3+1bedrooms2bathrooms1,100-1,500 ft²interior
    MLS® C14099466
  • Detached

    $1,299,000

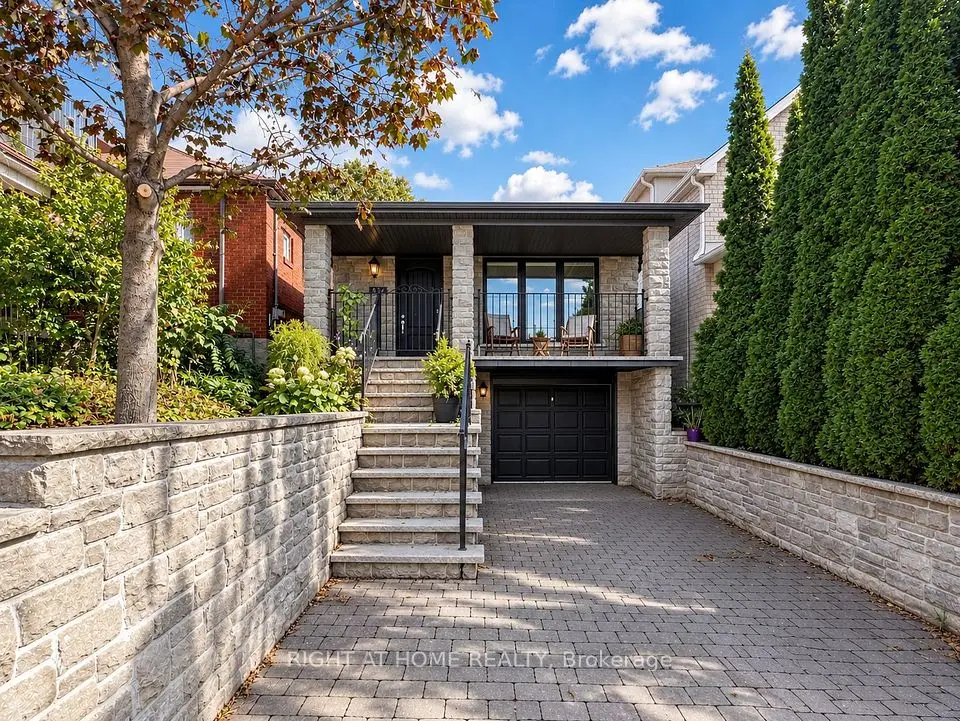
    497 Northcliffe Boulevard

    Oakwood Village · Toronto

    3+2bedrooms2bathrooms1,100-1,500 ft²interior
    MLS® C14081940
  • Detached

    $1,399,999Price change

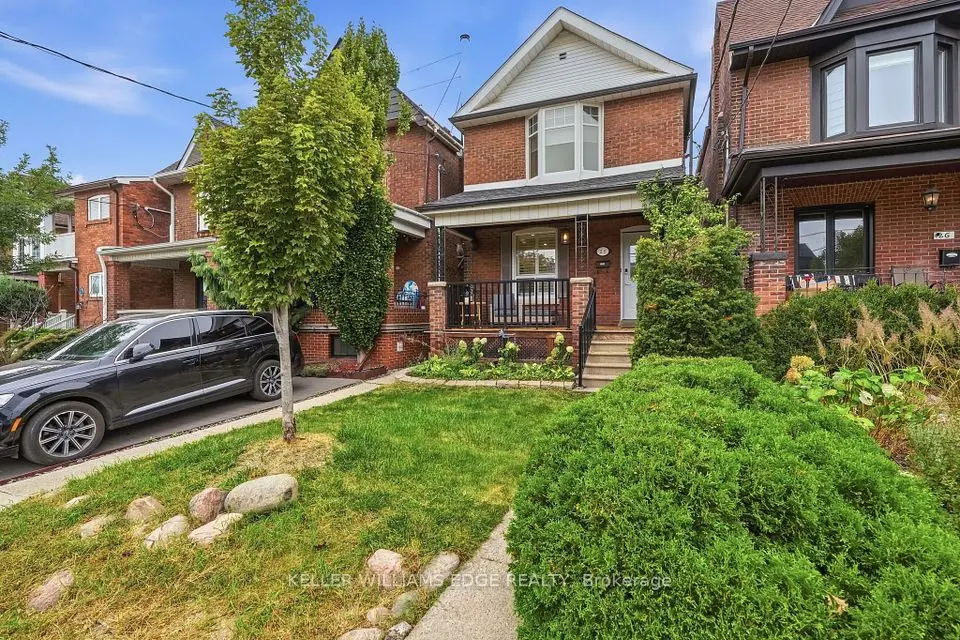
    28 Conway Avenue

    Oakwood Village · Toronto

    3+1bedrooms3bathrooms1,100-1,500 ft²interior
    MLS® C14080820

7646 Yonge Street

Want to see it in person? We will book it.

Private showings usually happen within a day or two. We confirm the time with the listing brokerage and meet you at the door, with our honest read on the home and its price.