1 / 43
Condo

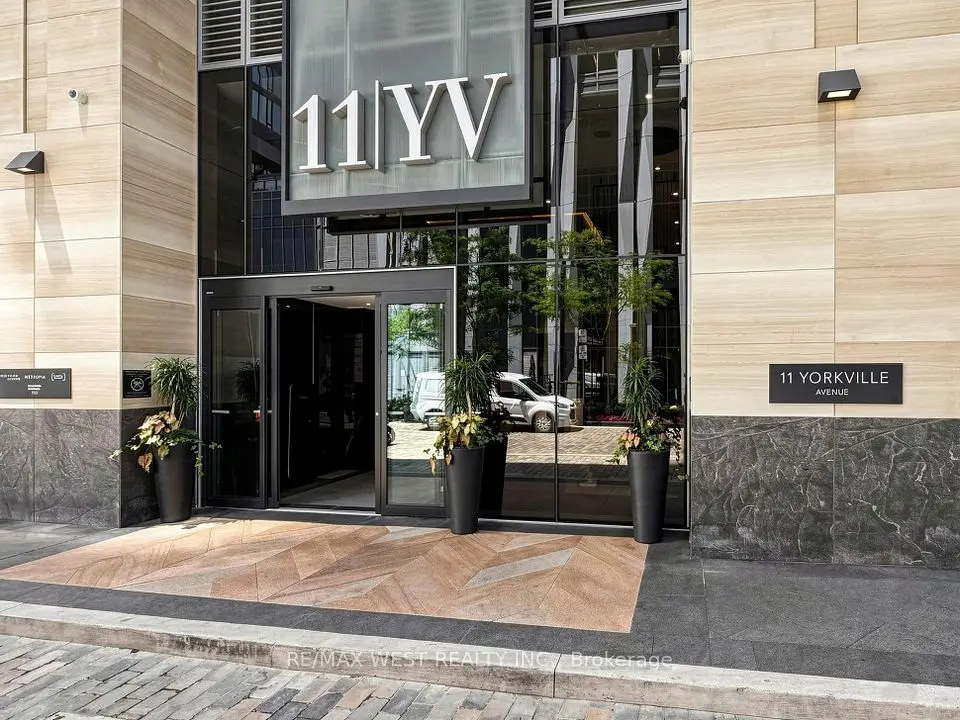
18 Yorkville Avenue, Unit 312

Annex · Toronto, M4W 3Y8

$778,800

Beds
1+1
Baths
2
Size
900-999 ft²
Type
Condo
Listed
48 days
MLS®
C13776360

About this home

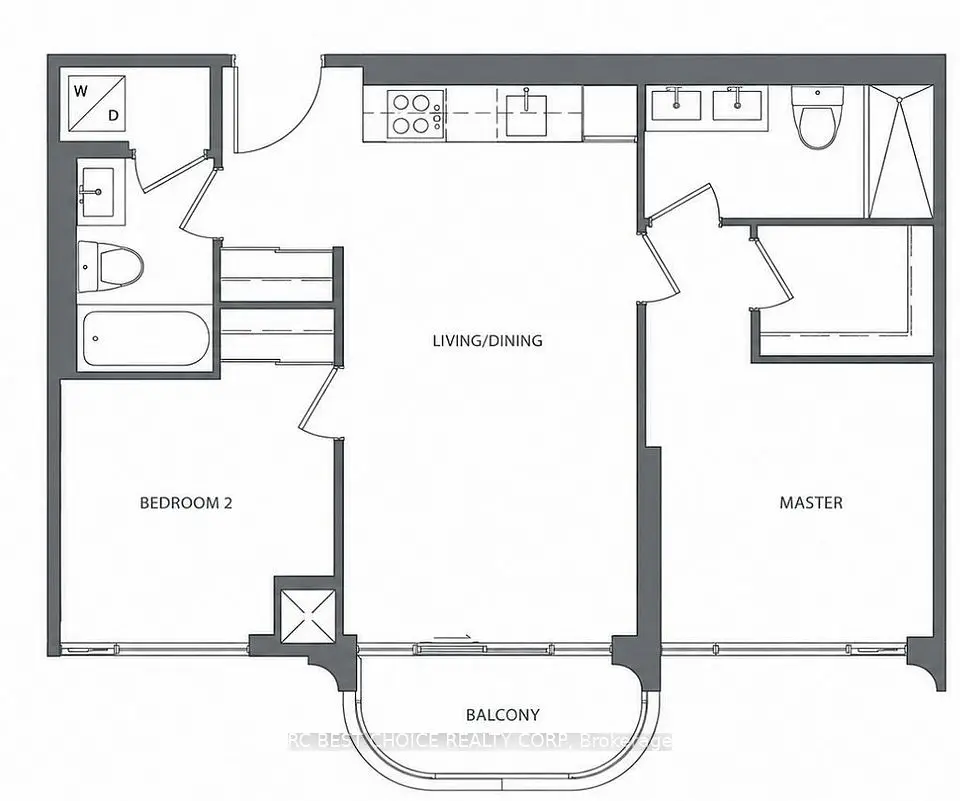
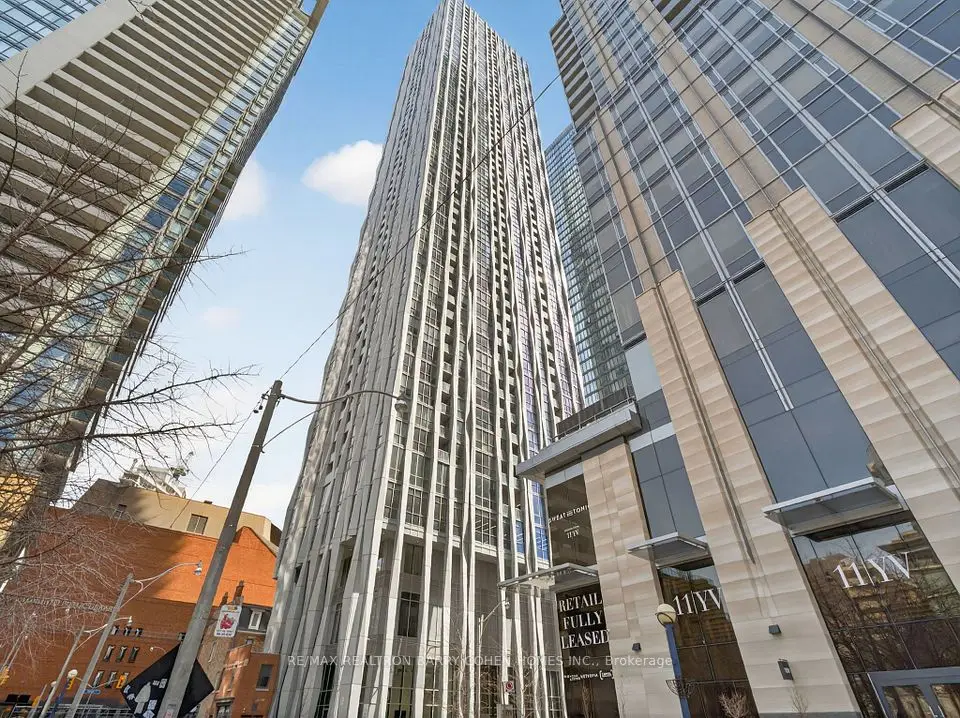
Welcome to Suite 312 at 18 Yorkville Avenue, located in the heart of Toronto's most prestigious and vibrant neighborhood. This spacious and well-designed 1+1 bedroom condo offers 916 sq. ft. of functional living space, complete with a parking spot and storage locker-an exceptional value in Yorkville. The oversized den can easily be converted into a second bedroom, making this unit ideal for growing families, professionals, or investors. Filled with natural light, the suite overlooks a quiet, tree-lined courtyard, offering a peaceful retreat in the middle of the city. The modern kitchen features granite countertops, stainless steel appliances, and ample cabinetry, perfect for both everyday living and entertaining. Step outside and immerse yourself in Yorkville's world-class lifestyle-just moments from luxury boutiques, fine dining, trendy cafes, art galleries, the Royal Ontario Museum, and the Bloor-Yonge subway station. Residents enjoy premium building amenities, including a fully equipped fitness center, rooftop garden, party room, and 24-hour concierge service. Whether you're a first-time buyer, downsizer, or investor, this is a rare opportunity to own in one of Toronto's most sought-after addresses.

Property details

MLS® number
C13776360
Property type
Condo Apartment
Style
Apartment
Bedrooms
1+1
Bathrooms
2
Kitchens
1
Interior size
900-999 ft²
Heating
Forced Air, Gas
Cooling
Central Air
Parking
1 total, garage: underground
Exterior
Concrete
Property taxes
$6,101 (2025)
Maintenance fee
$1,066 (includes common elements, building insurance, parking)
Locker
Owned
Exposure
West
Possession
Immediate
Cross street
Yonge/Bloor
Community
Annex
City
Toronto

Rooms

  • Living Room

    18' 3" × 12' 2"

    Flat

    Combined w/Dining, Hardwood Floor, W/O To Balcony

  • Room

    18' 1" × 12' 2"

    Flat

    Combined w/Living, Hardwood Floor

  • Kitchen

    12' 2" × 9'

    Flat

    Open Concept, Ceramic Floor, Stainless Steel Appl

  • Primary Bedroom

    16' 7" × 9' 2"

    Flat

    Hardwood Floor, Closet, 4 Pc Ensuite

  • Den

    9' 6" × 9' 2"

    Flat

    Hardwood Floor, B/I Shelves

Room measurements are provided by the listing brokerage, converted from metres. They are deemed reliable but not guaranteed; verify before relying on them.

Location

Annex · Toronto, near Yonge/Bloor

18 Yorkville Avenue, Unit 312, Toronto

Approximate location, placed by postal code. Map data © OpenStreetMap contributors, tiles by OpenFreeMap.

Mortgage estimate

$3,448per month

$155,760 down · 4.5% · 25 years

Down payment

%
Open the full calculator

An estimate, not a quote. Less than 20% down adds mortgage default insurance to the loan.

Toronto

Similar homes nearby

See more homes

7646 Yonge Street

Want to see it in person? We will book it.

Private showings usually happen within a day or two. We confirm the time with the listing brokerage and meet you at the door, with our honest read on the home and its price.