1 / 21
NewSemi-detached

18 Sorlyn Avenue

Rustic · York, M6L 1H8

$935,000

Beds
3
Baths
2
Size
1,100-1,500 ft²
Type
Semi-detached
Listed
Listed today
MLS®
W14184168

About this home

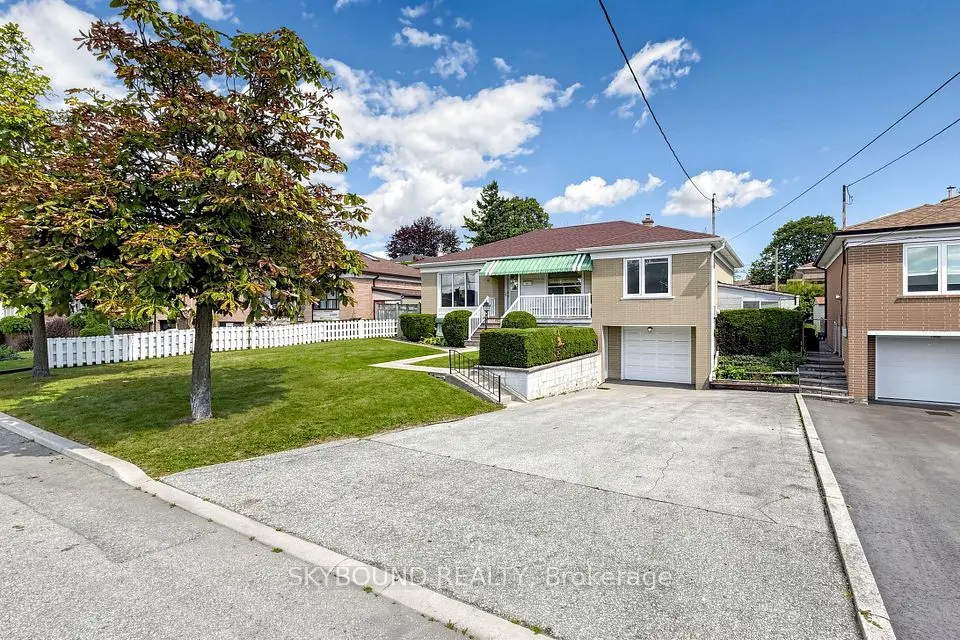
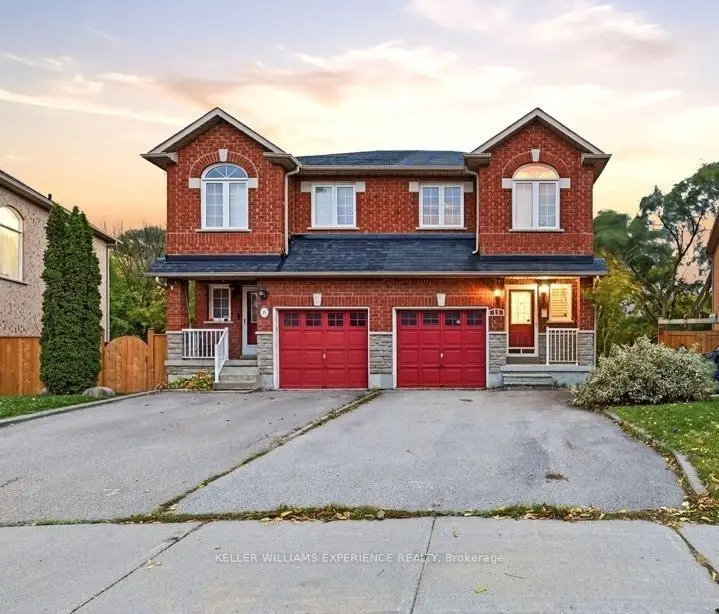
Welcome to this well-maintained raised bungalow in Toronto's desirable Rustic community. Bright and functional, this home offers a spacious living and dining area with hardwood flooring, an updated kitchen featuring ample cabinetry, stone countertops, backsplash, and stainless-steel appliances, plus comfortable bedrooms and a renovated bathroom with a glass shower.The fully finished walk-out lower level offers exceptional versatility, with two separate exterior entrances-one from the front and one leading directly to the backyard. Ideal for extended family, adult children, guests, a home office, or additional living space.Enjoy a large, private fenced backyard with a patio/interlock area, mature greenery, and plenty of room to relax or entertain. Complete with an attached garage and private driveway. Conveniently located near Lawrence Ave W and Black Creek Dr, with easy access to Highways 400 and 401, TTC, Weston GO/UP Express, parks, schools, shopping, and everyday amenities.
Take the virtual tour

Property details

MLS® number
W14184168
Property type
Semi-Detached
Style
Bungalow-Raised
Bedrooms
3
Bathrooms
2
Kitchens
2
Interior size
1,100-1,500 ft²
Lot
30.04 × 120.17 ft
Basement
Finished, Separate Entrance, Walk-Out
Heating
Forced Air, Gas
Cooling
Central Air
Parking
3 total, garage: built-in
Exterior
Brick
Property taxes
$4,283 (2026)
Possession
TB
Cross street
Lawrence/Black Creek/Culford
Community
Rustic
City
York

Rooms

  • Foyer

    7' 2" × 3' 9"

    Main

    Tile Floor, French Doors

  • Living Room

    15' 1" × 12' 4"

    Main

    Hardwood Floor, Large Window

  • Dining Room

    9' 6" × 10'

    Main

    Hardwood Floor

  • Kitchen

    15' 8" × 9' 9"

    Main

    Stainless Steel Appl, Stone Counters, Eat-in Kitchen

  • Breakfast

    13' 4" × 11'

    Main

    Ceramic Floor, Eat-in Kitchen, Pantry

  • Primary Bedroom

    16' 2" × 10'

    Main

    Hardwood Floor, Large Closet

  • Bedroom 2

    9' 9" × 12' 4"

    Main

    Hardwood Floor, Large Closet

  • Bedroom 3

    11' 3" × 8' 9"

    Main

    Hardwood Floor, California Shutters

  • Recreation

    23' 9" × 13'

    Lower

    Laminate, Walk-Out, Open Concept

  • Kitchen

    10' 8" × 9'

    Lower

    Tile Floor, Open Concept, Overlooks Garden

  • Den

    15' 5" × 11' 6"

    Lower

    Tile Floor, Separate Room

Room measurements are provided by the listing brokerage, converted from metres. They are deemed reliable but not guaranteed; verify before relying on them.

Location

Rustic · York, near Lawrence/Black Creek/Culford

18 Sorlyn Avenue, York

Approximate location, placed by postal code. Map data © OpenStreetMap contributors, tiles by OpenFreeMap.

Mortgage estimate

$4,140per month

$187,000 down · 4.5% · 25 years

Down payment

%
Open the full calculator

An estimate, not a quote. Less than 20% down adds mortgage default insurance to the loan.

York
Similar homes nearby

See more homes
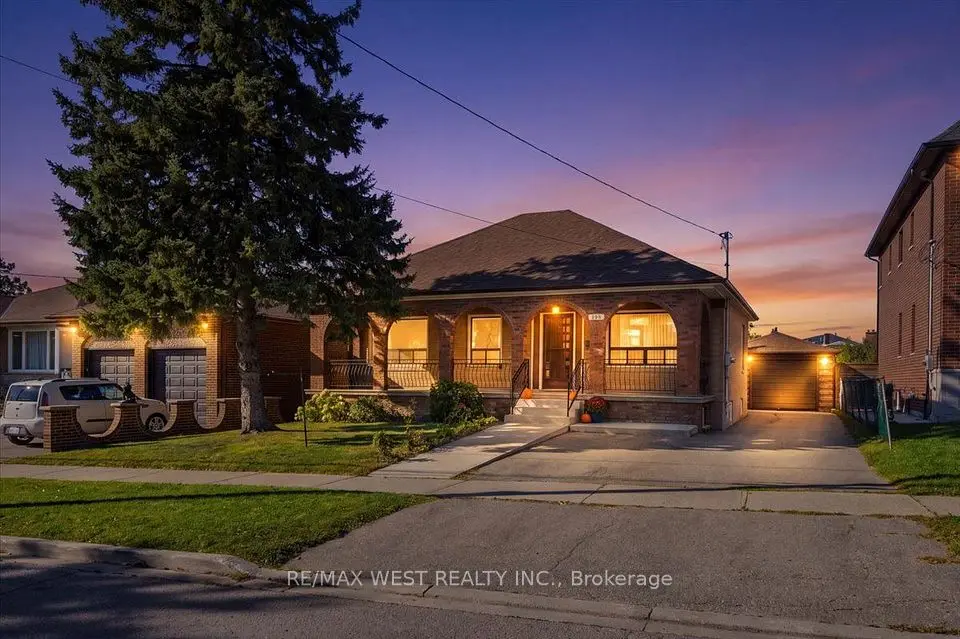
  • Semi-detached

    $949,000

    13 Katrina Court

    Rustic · York

    3bedrooms3bathrooms1,100-1,500 ft²interior
    MLS® W14082264
  • Detached

    $899,000Price change

    198 Rustic Road

    Rustic · York

    3bedrooms2bathrooms700-1,100 ft²interior
    MLS® W13875774
  • Detached

    $1,099,000

    13 Liscombe Road

    Rustic · York

    3+1bedrooms2bathrooms1,100-1,500 ft²interior
    MLS® W13868986

7646 Yonge Street

Want to see it in person? We will book it.

Private showings usually happen within a day or two. We confirm the time with the listing brokerage and meet you at the door, with our honest read on the home and its price.